NOT LISTED FOR SALE

Estimated Value: $179,331

3 Beds
1 Bath
1,200 Sq Ft
$149/Sq Ft Est. Value

Sale Details

Date Sold: January 17, 2025

Last sale price $175,000 $146 Per Sq Ft

Est. 2% increase in value since last sale

Current estimated payment $989 / mo

104 Days on Market

Highlights

  • Open Floorplan
  • No HOA
  • 1-Story Property
  • Wood Flooring
  • Bathtub with Shower
  • Central Heating and Cooling System

About This Home

As of January 2025

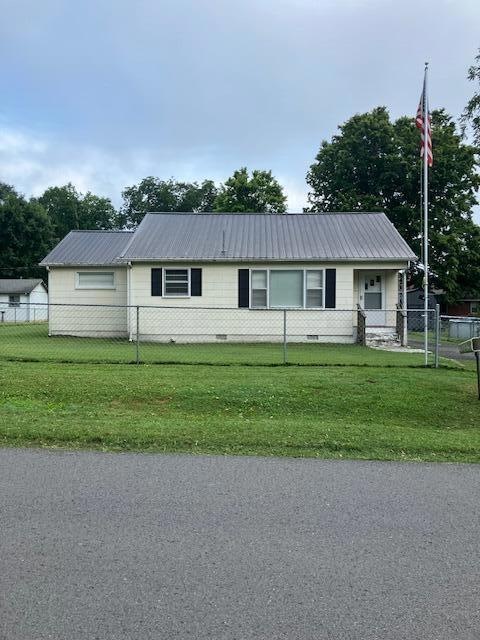
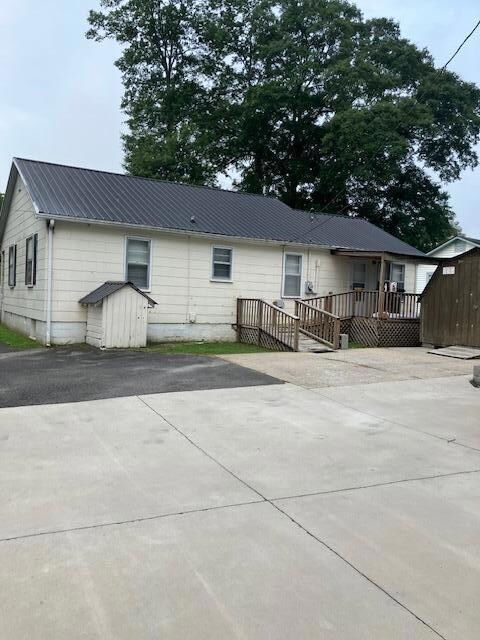
Cute 3 bedroom home located in downtown Jasper. Seller is leaving entertainment center, 2 bedroom suits, stove, refrigerator and microwave. NOTE: Agent is Seller's Uncle

Last Agent to Sell the Property

Paul Evans

Heart Realty, Inc. Listed on: 08/19/2024

Last Buyer's Agent

Paul Evans

Century 21 Cumberland Realty License #269894

Home Details

Home Type

  • Single Family

Est. Annual Taxes

  • $404

Year Built

  • Built in 1952

Lot Details

  • 11,761 Sq Ft Lot
  • Lot Dimensions are 84x139

Parking

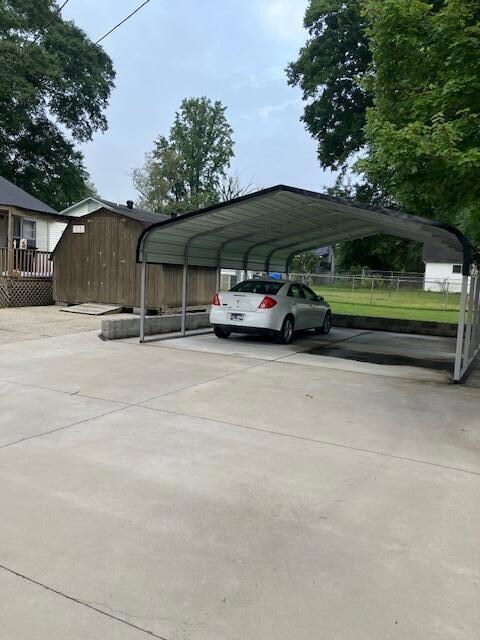
  • Carport

Home Design

  • Block Foundation
  • Metal Roof
  • Wood Siding

Interior Spaces

  • 1,200 Sq Ft Home
  • 1-Story Property
  • Open Floorplan
  • Aluminum Window Frames
  • Basement
  • Crawl Space
  • Washer and Gas Dryer Hookup

Kitchen

  • Free-Standing Electric Range
  • Microwave

Flooring

  • Wood
  • Linoleum

Bedrooms and Bathrooms

  • 3 Bedrooms
  • 1 Full Bathroom
  • Bathtub with Shower

Outdoor Features

  • Outbuilding

Schools

  • Jasper Elementary School
  • Jasper Middle School
  • Marion County High School

Utilities

  • Central Heating and Cooling System
  • Electric Water Heater
  • Cable TV Available

Community Details

  • No Home Owners Association

Listing and Financial Details

  • Assessor Parcel Number 108m B 021.00

Home Details

Home Type

Single Family

Est. Annual Taxes

$404

Year Built

Built in 1952

Lot Details

0.27 Acres

Listing Details

  • Property Sub Type: Single Family Residence
  • Prop. Type: Residential
  • Lot Size Acres: 0.27
  • Lot Size: 84x139
  • Subdivision Name: None
  • Directions: Highway 41 to Betsy Pack Dr. Proceed to west 2nd street. Sign on property
  • Above Grade Finished Sq Ft: 1200.0
  • Carport Y N: Yes
  • Garage Yn: No
  • Unit Levels: One
  • Living Area: 1200.0
  • New Construction: No
  • Structure Type: Free Standing Building
  • Year Built: 1952
  • Cooling:Electric: Yes
  • Appliances Microwave: Yes
  • Appliances Refrigerators: Yes
  • Location Tax and Legal Parcel Number2: 108m B 021.00
  • Location Tax and Legal Elementary School: Jasper Elementary
  • Location Tax and Legal Middle Or Junior School2: Jasper Middle
  • Location Tax and Legal High School: Marion County High
  • Location Tax and Legal:Tax Annual Amount: 404.47
  • Location Tax and Legal Additional Parcels YN: No
  • General Property Information Above Grade Finished Area: 1200.0
  • General Property Information Enhanced Accessible2: No
  • General Property Information New Construction YN: No
  • General Property Information Home Warranty YN: No
  • General Property Information Grazing Permits BLM YN3: No
  • General Property Information Carport YN: Yes
  • General Property Information Lot Size Acres: 0.27
  • General Property Information Lot Size Square Feet2: 11761.2
  • General Property Information Lot Size Dimensions: 84x139
  • General Property Information View YN2: No
  • General Property Information Waterfront YN: No
  • General Property Information Basement YN: Yes
  • General Property Information Fireplace YN: No
  • General Property Information Senior Community YN: No
  • Remarks and Miscellaneous Public Remarks2: Cute 3 bedroom home located in downtown Jasper. Seller is leaving entertainment center, 2 bedroom suits, stove, refrigerator and microwave. NOTE: Agent is Seller's Uncle
  • Utilities:Cable Available: Yes
  • Utilities:Electricity Available: Yes
  • Utilities Sewer Connected: Yes
  • Water Source:Public: Yes
  • Cooling:Central Air: Yes
  • Flooring:Hardwood: Yes
  • Interior Features Tub Shower Combo: Yes
  • Laundry Features Electric Dryer Hookup: Yes
  • Laundry Features Gas Dryer Hookup: Yes
  • Laundry Features Washer Hookup: Yes
  • Foundation Details Block2: Yes
  • Levels:One: Yes
  • General Property Information Attached Carport YN2: No
  • Flooring:Linoleum: Yes
  • Other Structures:Out Building: Yes
  • General Property Information:ManufacturedMobile Allowed YN2: No
  • Special Features: None

Interior Features

  • Appliances: Refrigerator, Microwave, Free-Standing Electric Range, Electric Water Heater
  • Has Basement: Crawl Space
  • Basement YN: Yes
  • Full Bathrooms: 1
  • Total Bedrooms: 3
  • Fireplace: No
  • Flooring: Hardwood, Linoleum
  • Interior Amenities: Open Floorplan, Tub/shower Combo
  • Window Features: Aluminum Frames
  • Basement:Crawl Space: Yes
  • Appliances:Free-Standing Electric Range: Yes
  • Interior Features:Open Floorplan: Yes
  • Appliances:Electric Water Heater: Yes
  • Community Features:None4: Yes

Exterior Features

  • View: No
  • Waterfront: No
  • Home Warranty: No
  • Construction Type: Other
  • Foundation Details: Block
  • Other Structures: Outbuilding
  • Roof: Metal
  • Window Features:Aluminum Frames: Yes
  • ConstructionSiding:Roof Metal: Yes

Garage/Parking

  • Attached Garage: No
  • General Property Information:Garage YN: No
  • General Property Information:Attached Garage YN: No

Utilities

  • Laundry Features: Electric Dryer Hookup, Gas Dryer Hookup, Washer Hookup
  • Cooling: Central Air, Electric
  • Cooling Y N: Yes
  • Heating: Central, Electric
  • Heating Yn: Yes
  • Utilities: Cable Available, Electricity Available, Sewer Connected
  • Water Source: Public
  • Heating:Central: Yes
  • Heating:Electric3: Yes

Condo/Co-op/Association

  • Community Features: None
  • Senior Community: No
  • Association: No

Association/Amenities

  • General Property Information:Association YN: No

Schools

  • Elementary School: Jasper Elementary
  • High School: Marion County High
  • Middle Or Junior School: Jasper Middle

Lot Info

  • Lot Size Sq Ft: 11761.2
  • Additional Parcels: No
  • Parcel #: 108m B 021.00

Tax Info

  • Tax Annual Amount: 404.47

Ownership History

We collect this data history from publicly available records. To have your information removed, we recommend requesting removal directly through your county’s website.

Date Name Owned For Owner Type

Purchase Details

Listed on
Aug 19, 2024
Closed on
Jan 17, 2025
Sold by
Bought by
Seller's Agent
Paul Evans
Heart Realty, Inc.
Buyer's Agent
Paul Evans
Century 21 Cumberland Realty
List Price
$185,000
Sold Price
$175,000
Premium/Discount to List
-$10,000
-5.41%
Views
63
Current Estimated Value
$179,331

Home Financials for this Owner

Home Financials are based on the most recent Mortgage that was taken out on this home.
Estimated Appreciation
$4,331
Avg. Annual Appreciation
1.61%
Original Mortgage
$171,830
Outstanding Balance
$169,123
Interest Rate
6.6%
Mortgage Type
FHA
Estimated Equity
$10,208

Purchase Details

Closed on
Jun 3, 2024
Sold by
Bought by

Purchase Details

Closed on
Jun 7, 2018
Sold by
Bought by

Purchase Details

Closed on
Oct 23, 2012
Sold by
Bought by

Home Financials for this Owner

Home Financials are based on the most recent Mortgage that was taken out on this home.
Original Mortgage
$57,800
Interest Rate
3.42%
Mortgage Type
Commercial

Purchase Details

Closed on
Jul 31, 2003
Sold by
Bought by

Purchase Details

Closed on
Dec 28, 2000
Sold by
Bought by
Source: Public Records
Create a Home Valuation Report for This Property
The Home Valuation Report is an in-depth analysis detailing your home's value as well as a comparison with similar homes in the area

Home Values in the Area

Source: Public Records

Average Home Value in this Area


Source: Public Records

Purchase History

We collect this data history from publicly available records. To have your information removed, we recommend requesting removal directly through your county’s website.

Date Buyer Sale Price Title Company
$175,000 Foundation Title & Escrow
-- None Listed On Document
$57,500 Reliance Title Agency Inc
$68,000 --
$58,500 --
$37,500 --
Source: Public Records

Mortgage History

We collect this data history from publicly available records. To have your information removed, we recommend requesting removal directly through your county’s website.

Date Status Borrower Loan Amount
Open $171,830
Previous Owner $57,800
Source: Public Records

Property History

We collect this data history from publicly available records. To have your information removed, we recommend requesting removal directly through your county’s website.

Date Event Price List to Sale Price per Sq Ft
01/17/2025 01/17/25 Sold $175,000 -5.4% $146 / Sq Ft
11/14/2024 11/14/24 Pending -- -- --
08/02/2024 08/02/24 For Sale $185,000 -- $154 / Sq Ft
Source: Greater Chattanooga REALTORS®

Tax History

We collect this data history from publicly available records. To have your information removed, we recommend requesting removal directly through your county’s website.

Year Tax Paid Tax Assessment Tax Assessment Total Assessment is a certain percentage of the fair market value that is determined by local assessors to be the total taxable value of land and additions on the property. Land Improvement
2025 $138 $19,050 $3,575 $15,475
2024 $138 $19,050 $3,575 $15,475
2023 $138 $19,050 $0 $0
2022 $404 $19,050 $3,575 $15,475
2021 $404 $19,050 $3,575 $15,475
2020 $415 $19,050 $3,575 $15,475
2019 $415 $16,050 $3,000 $13,050
2018 $415 $16,050 $3,000 $13,050
2017 $415 $16,050 $3,000 $13,050
2016 $412 $16,050 $0 $0
2015 $424 $16,050 $0 $0
2014 $424 $17,166 $0 $0
Source: Public Records

Agents Affiliated with this Home

See All Agents

Map

Source: Greater Chattanooga REALTORS®

MLS Number: 1396724

Greater Chattanooga REALTORS®

APN: 108M-B-021.00

Your Personal Tour Guide

Ask me questions while you tour the home.