
Steve Andre
Legacy Real Estate & Assoc.
(510) 661-3274
57 Total Sales
1 in Castro Valley East
$1,010,000 Price
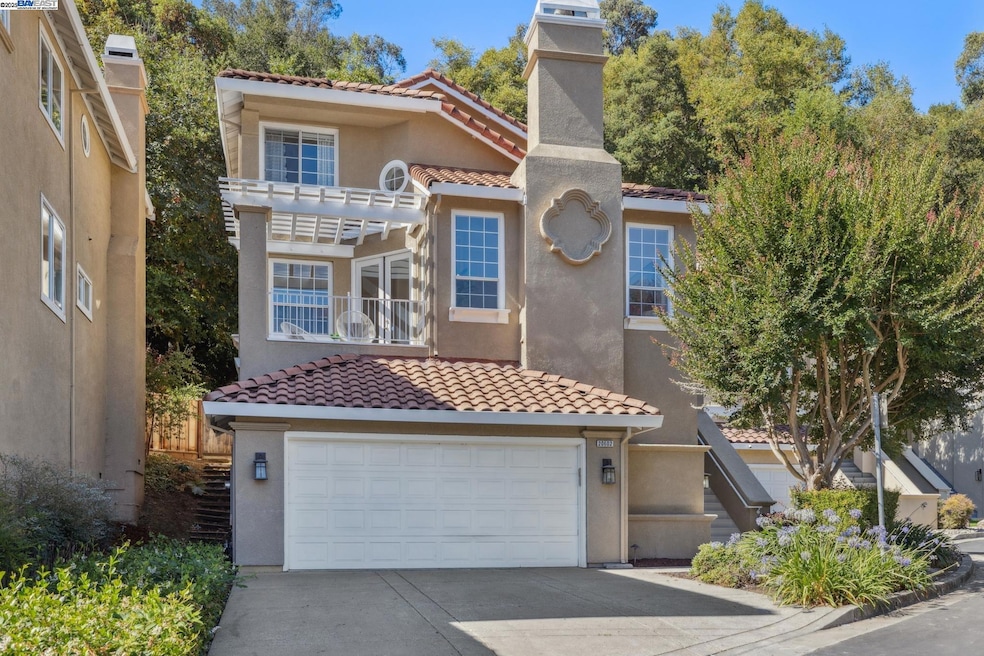
Beautifully updated 3BD, 2.5BA + bonus room home offering 2,561 sq. ft. in Castro Valley’s sought-after Crow Creek community. Perfectly positioned at the end of a quiet cul-de-sac, this move-in-ready home features soaring ceilings, fresh interior paint, expansive windows, and newly refinished hardwood floors flowing through the formal living/dining rooms, spacious family room with fireplace, and chef’s kitchen. The kitchen boasts stainless steel appliances, new quartz countertops, a walk-in pantry, and abundant cabinetry. Upstairs, the vaulted primary suite includes a generous walk-in closet and spa-like bath. Two additional bedrooms share a quartz-upgraded full bath, while the main-level half bath also features a new quartz countertop. New carpet throughout the upper level. Enjoy an oversized 2-car garage, private low-maintenance patio, and access to a community park with a playground. Conveniently located near BART, Hwy 580, Lake Chabot, hiking trails, and award-winning Castro Valley schools.
We collect this data history from publicly available records. To have your information removed, we recommend requesting removal directly through your county’s website.
Steve Andre
Legacy Real Estate & Assoc.
(510) 661-3274
57 Total Sales
1 in Castro Valley East
$1,010,000 Price
Otto Catrina
Catrina R.E. & Investments
(628) 227-9891
53 Total Sales
3 in Castro Valley East
$985K - $1.6M Price Range
Leslie Manzone
Compass
(707) 244-7025
67 Total Sales
1 in Castro Valley East
$1,300,000 Price
Michele Manzone
Compass
(510) 291-6194
57 Total Sales
1 in Castro Valley East
$1,300,000 Price
Samantha Cortez
Intero Real Estate Services
(650) 681-2114
29 Total Sales
1 in Castro Valley East
$920,000 Price
Sakura Kim Lee
Kw Advisors East Bay
(415) 707-2778
21 Total Sales
1 in Castro Valley East
$1,210,000 Price
We collect this data history from publicly available records. To have your information removed, we recommend requesting removal directly through your county’s website.
| Date | Type | Sale Price | Title Company |
|---|---|---|---|
| Grant Deed | $1,250,000 | Chicago Title | |
| Individual Deed | $736,000 | North American Title Company | |
| Grant Deed | $533,000 | Chicago Title Co | |
| Grant Deed | $364,000 | Old Republic Title Company | |
| Grant Deed | $347,000 | Chicago Title Company |
We collect this data history from publicly available records. To have your information removed, we recommend requesting removal directly through your county’s website.
| Date | Status | Loan Amount | Loan Type |
|---|---|---|---|
| Open | $1,125,000 | VA | |
| Previous Owner | $252,000 | Adjustable Rate Mortgage/ARM | |
| Previous Owner | $111,484 | Unknown | |
| Previous Owner | $288,600 | Adjustable Rate Mortgage/ARM | |
| Previous Owner | $93,000 | Future Advance Clause Open End Mortgage | |
| Previous Owner | $588,800 | Purchase Money Mortgage | |
| Previous Owner | $426,400 | No Value Available |
We collect this data history from publicly available records. To have your information removed, we recommend requesting removal directly through your county’s website.
| Date | Event | Price | List to Sale | Price per Sq Ft |
|---|---|---|---|---|
| 09/17/2025 09/17/25 | Sold | $1,250,000 | 0.0% | $530 / Sq Ft |
| 08/25/2025 08/25/25 | Pending | -- | -- | -- |
| 08/12/2025 08/12/25 | For Sale | $1,250,000 | -- | $530 / Sq Ft |
We collect this data history from publicly available records. To have your information removed, we recommend requesting removal directly through your county’s website.
| Year | Tax Paid | Tax Assessment Tax Assessment Total Assessment is a certain percentage of the fair market value that is determined by local assessors to be the total taxable value of land and additions on the property. | Land | Improvement |
|---|---|---|---|---|
| 2026 | $13,217 | $1,069,329 | $375,000 | $875,000 |
| 2025 | $12,930 | $1,046,377 | $313,913 | $732,464 |
| 2024 | $12,930 | $1,025,865 | $307,759 | $718,106 |
| 2023 | $12,735 | $1,005,750 | $301,725 | $704,025 |
| 2022 | $12,500 | $986,033 | $295,810 | $690,223 |
| 2021 | $12,185 | $966,705 | $290,011 | $676,694 |
| 2020 | $11,909 | $956,800 | $287,040 | $669,760 |
| 2019 | $12,136 | $938,038 | $281,411 | $656,627 |
| 2018 | $11,795 | $919,646 | $275,894 | $643,752 |
| 2017 | $11,488 | $901,614 | $270,484 | $631,130 |
| 2016 | $10,933 | $883,935 | $265,180 | $618,755 |
| 2015 | $9,272 | $785,000 | $235,500 | $549,500 |
| 2014 | $9,236 | $775,000 | $232,500 | $542,500 |
Seller's Agent in 2025
Lily Do
Compass
(510) 520-9891
2 in this area
214 Total Sales
Buyer's Agent in 2025
Yelena Lepina
(650) 288-2815
1 in this area
75 Total Sales
Source: Bay East Association of REALTORS®
MLS Number: 41107876
APN: 085-6317-044-00
Disclaimer: Certain information contained herein is derived from information provided by parties other than Homes.com. All information provided is deemed reliable, but is not guaranteed to be accurate and should be independently verified.
Bay East ©2026. CCAR ©2026. bridgeMLS ©2026. Information Deemed Reliable But Not Guaranteed. This information is being provided by the Bay East MLS, or CCAR MLS, or bridgeMLS. The listings presented here may or may not be listed by the Broker/Agent operating this website. This information is intended for the personal use of consumers and may not be used for any purpose other than to identify prospective properties consumers may be interested in purchasing.
Ask me questions while you tour the home.