
Graham Smith
Keller Williams Realty Integrity Lakes
(763) 342-5386
337 Total Sales
1 in Saint Michael
$549,900 Price


Estimated Value: $508,000 - $541,000
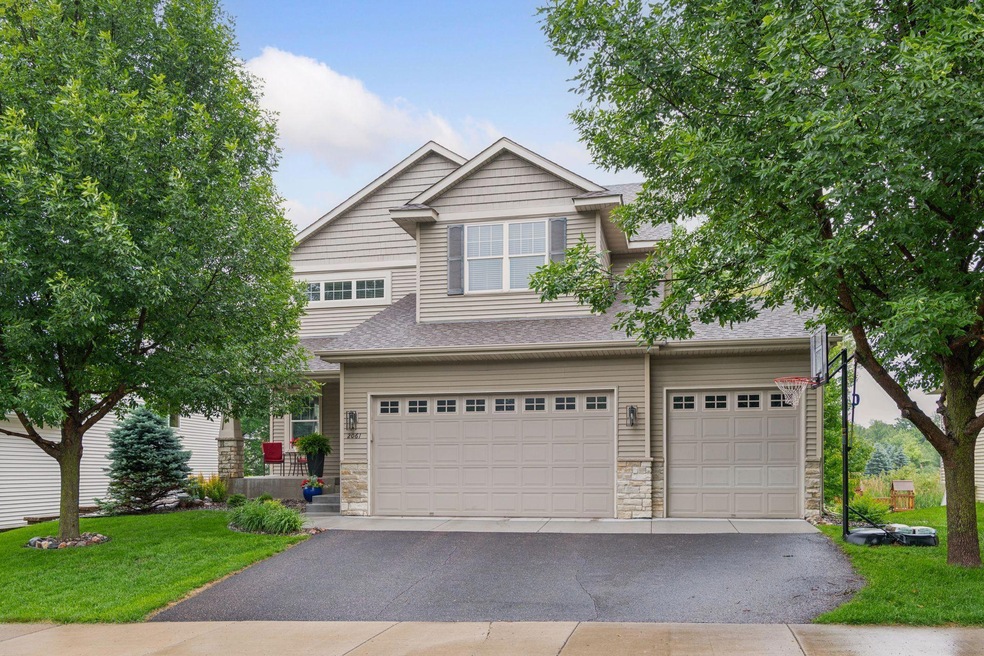
Exceptional home beautifully enhanced and lovingly maintained. Outstanding curb appeal and attractive exterior features including a walkout lot with privacy, lush landscaping and plantings, front porch sitting area, maintenance free deck with stairs to backyard, retaining wall and natural stone steps, hot tub, and a paver patio perfect for feet up by the fire! Main level boasts wide open living spaces ideal for big gatherings and functionality. Natural light pours in through large window openings with transoms and beautiful solid hardwood floors stretch throughout. Kitchen offers lots of cabinetry and an enormous center island with seating, stainless steel appliances, and newly installed quartz countertops and backsplash. Fireplace stone, 100-year-old reclaimed wood mantel and flanking built-ins add to the warmth and appeal of the main level family room. Powder room has been refreshed with on trend finishing touches and stylish wainscoting added to the convenient mudroom off the garage. Upper level is thoughtfully designed with loft space, laundry room with sink, full bath, three nice-sized secondary bedrooms, plus a generous owner's suite you may never leave! It includes two closets, a vaulted ceiling and pampering bath with a jetted tub, separate shower, and elevated double vanity. Walkout lower level offers great expansion possibilities with floor trusses and bath rough-in. EXTRAS includes all new carpet in 2025, newer mechanicals (AC 2023, furnace 2020, water heater 2017), new roof in 2018, irrigation system, 8' high garage doors, and a new shed in 2024. Available starting Thursday, 6/26!
We collect this data history from publicly available records. To have your information removed, we recommend requesting removal directly through your county’s website.
Graham Smith
Keller Williams Realty Integrity Lakes
(763) 342-5386
337 Total Sales
1 in Saint Michael
$549,900 Price
Lynn Chheang
Engel & Volkers Minneapolis
(763) 710-3124
175 Total Sales
2 in Saint Michael
$430K - $465K Price Range
Sara Caron
Coldwell Banker Realty
(612) 429-4087
48 Total Sales
9 in Saint Michael
$285K - $460K Price Range
Jordan To
Bridge Realty, LLC
(612) 453-3062
45 Total Sales
1 in Saint Michael
$325,000 Price
Wade Klick
Realty Hub
(763) 296-0596
102 Total Sales
2 in Saint Michael
$84K - $435K Price Range
Aileen Chan
Edina Realty, Inc.
(612) 441-2357
165 Total Sales
1 in Saint Michael
$428,750 Price
We collect this data history from publicly available records. To have your information removed, we recommend requesting removal directly through your county’s website.
| Date | Buyer | Sale Price | Title Company |
|---|---|---|---|
| $516,500 | Edina Realty Title | ||
| $516,500 | -- | ||
| $227,000 | -- | ||
| $374,225 | -- |
We collect this data history from publicly available records. To have your information removed, we recommend requesting removal directly through your county’s website.
| Date | Status | Borrower | Loan Amount |
|---|---|---|---|
| Open | $413,200 |
We collect this data history from publicly available records. To have your information removed, we recommend requesting removal directly through your county’s website.
| Date | Event | Price | List to Sale | Price per Sq Ft |
|---|---|---|---|---|
| 07/28/2025 07/28/25 | Sold | $516,500 | +3.3% | $187 / Sq Ft |
| 07/21/2025 07/21/25 | Pending | -- | -- | -- |
| 06/26/2025 06/26/25 | For Sale | $500,000 | -- | $181 / Sq Ft |
We collect this data history from publicly available records. To have your information removed, we recommend requesting removal directly through your county’s website.
| Year | Tax Paid | Tax Assessment Tax Assessment Total Assessment is a certain percentage of the fair market value that is determined by local assessors to be the total taxable value of land and additions on the property. | Land | Improvement |
|---|---|---|---|---|
| 2026 | $5,328 | $495,600 | $98,000 | $397,600 |
| 2025 | $5,328 | $455,900 | $100,000 | $355,900 |
| 2024 | $4,980 | $447,400 | $95,000 | $352,400 |
| 2023 | $4,972 | $470,000 | $98,300 | $371,700 |
| 2022 | $4,736 | $434,400 | $91,000 | $343,400 |
| 2021 | $4,832 | $355,300 | $65,000 | $290,300 |
| 2020 | $4,656 | $350,700 | $65,000 | $285,700 |
| 2019 | $4,588 | $331,200 | $0 | $0 |
| 2018 | $4,190 | $314,000 | $0 | $0 |
| 2017 | $4,008 | $294,300 | $0 | $0 |
| 2016 | $3,834 | $0 | $0 | $0 |
| 2015 | $3,782 | $0 | $0 | $0 |
| 2014 | -- | $0 | $0 | $0 |
Seller's Agent in 2025
Jay Staats
Edina Realty, Inc.
(612) 719-3559
107 Total Sales
Buyer's Agent in 2025
Douglas Donovan
Edina Realty, Inc.
(651) 261-5544
109 Total Sales
Source: NorthstarMLS
MLS Number: 6742085
APN: 114-265-001030
Disclaimer: Certain information contained herein is derived from information provided by parties other than Homes.com. All information provided is deemed reliable, but is not guaranteed to be accurate and should be independently verified.
All data is obtained from various sources and may not have been verified by broker or MLS GRID. Supplied Open House Information is subject to change without notice. All information should be independently reviewed and verified for accuracy. Properties may or may not be listed by the office/agent presenting the information. Some IDX listings have been excluded from this website.
Listings courtesy of NorthstarMLS as distributed by MLS GRID.
Based on information submitted to the MLS GRID
Ask me questions while you tour the home.