RENTED AUG 1, 2025

2063 E Lemon St Unit 2002 Tempe, AZ 85281

Apache Neighborhood
2 Beds
2 Baths
1,000 Sq Ft
27,000 Acre Lot

Highlights

  • Unit is on the top floor
  • No HOA
  • Double Pane Windows
  • 27,000 Acre Lot
  • Eat-In Kitchen
  • Brick Veneer

About This Home

As of August 2025

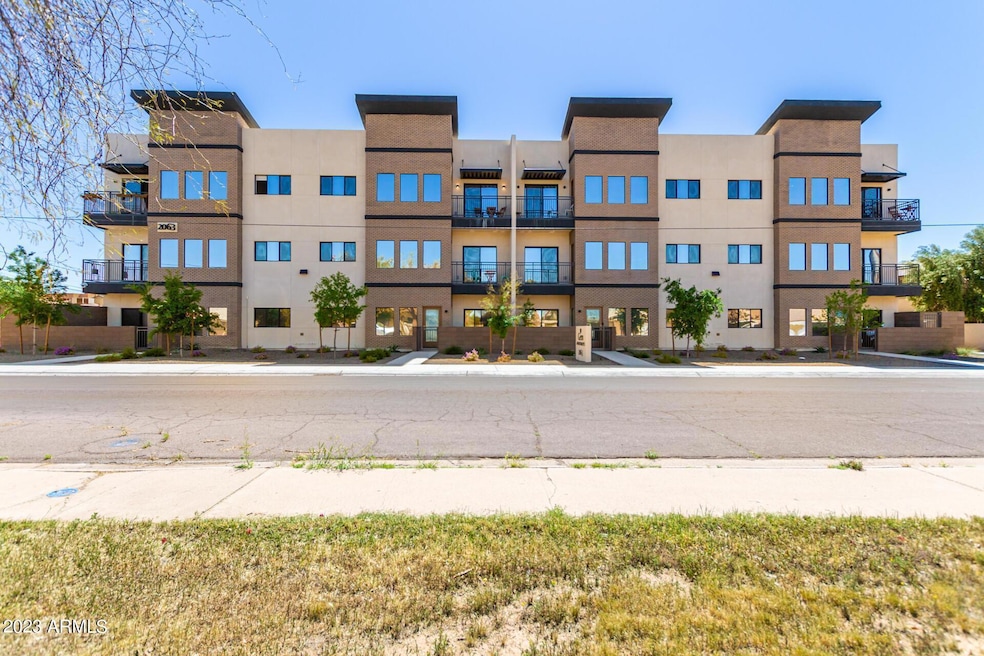
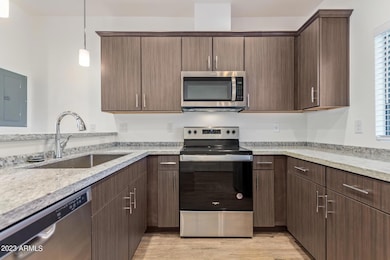
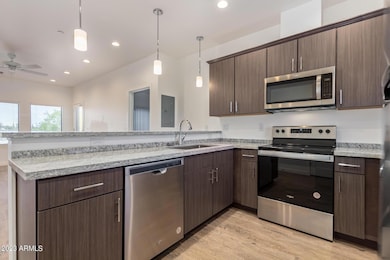
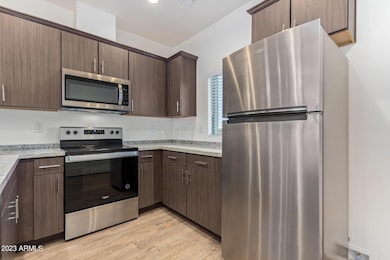
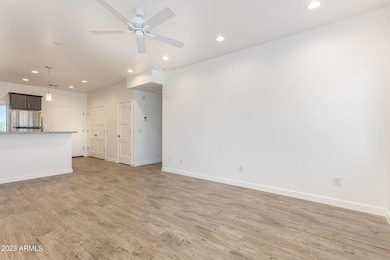
Beautiful new construction! This gorgeous apartment home features an open floor plan with natural light and high ceilings that's very modern and stylish! The kitchen features granite countertops, stainless steel appliances, full size washer and dryer and more. You will have your own private patio. Walking distance to the light rail!! Electronic gate recently installed for extra security.

Last Agent to Rent the Property

Ronit Urman

Urman License #BR009182000 Listed on: 05/07/2025

Last Renter's Agent

Danielle Vella

Realty ONE Group License #SA636488000

Condo Details

Home Type

  • Condominium

Year Built

  • Built in 2022

Lot Details

  • Desert faces the front and back of the property
  • Front Yard Sprinklers
  • Sprinklers on Timer

Parking

  • 1 Open Parking Space

Home Design

  • Brick Veneer
  • Wood Frame Construction
  • Built-Up Roof
  • Stucco

Interior Spaces

  • 1,000 Sq Ft Home
  • 3-Story Property
  • Double Pane Windows
  • Solar Screens
  • Laminate Flooring

Kitchen

  • Eat-In Kitchen
  • Breakfast Bar
  • Built-In Microwave
  • Kitchen Island

Bedrooms and Bathrooms

  • 2 Bedrooms
  • Primary Bathroom is a Full Bathroom
  • 2 Bathrooms

Laundry

  • Dryer
  • Washer

Home Security

Location

  • Unit is on the top floor

Schools

  • Curry Elementary School
  • Connolly Middle School
  • Tempe High School

Utilities

  • Central Air
  • Heating Available

Listing and Financial Details

  • Property Available on 5/7/25
  • Rent includes water, sewer, garbage collection
  • 12-Month Minimum Lease Term
  • Tax Lot 132-70-164
  • Assessor Parcel Number 132-70-164-0

Community Details

Overview

  • No Home Owners Association
  • Built by Stark Builders
  • My Gem Apartments Subdivision

Security

  • Fire Sprinkler System

Condo Details

Home Type

Condominium

Year Built

Built in 2022

Lot Details

27,000 Acres

Rental Info

  • Rent Includes: Water, Sewer, Garbage Collection
  • Available Date: 2025-05-07

Listing Details

  • Cross Street: Apache and River
  • Property Type: Residential Lease
  • Basement: N
  • Parking Spaces Slab Parking Spaces: 1.0
  • Separate Den Office Sep Den Office: N
  • Year Built: 2022
  • Non Assistive Animals: Lessor Approval
  • Lease Term Minimum Lease Term Months: 12
  • Property Sub Type: Apartment
  • Horses: No
  • Lot Size Acres: 27000.0
  • Subdivision Name: My Gem Apartments
  • Property Attached Yn: Yes
  • Dining Area:Breakfast Bar: Yes
  • Windows:Dual Pane: Yes
  • Construction:Wood Frame: Yes
  • Security Features:Fire Sprinkler System: Yes
  • Water Source City Water2: Yes
  • Const - Finish Brick Veneer: Yes
  • Special Features: None

Interior Features

  • Flooring: Laminate
  • Basement YN: No
  • Furnished: Unfurnished
  • Spa Features: None
  • Appliances: Electric Cooktop
  • Total Bedrooms: 2
  • Fireplace Features: No Fireplace
  • Fireplace: No
  • Interior Amenities: Eat-in Kitchen, Breakfast Bar, Kitchen Island, Full Bth Master Bdrm
  • Living Area: 1000.0
  • Stories: 3
  • Window Features: Solar Screens, Dual Pane
  • Kitchen Features:Built-in Microwave: Yes
  • Kitchen Features:Kitchen Island: Yes
  • Kitchen Features:Cook Top Elec: Yes
  • KitchenFeatures:Refrigerator: Yes

Exterior Features

  • Fencing: Block
  • Lot Features: Sprinklers In Front, Desert Back, Desert Front, Auto Timer H2O Front, Auto Timer H2O Back, Irrigation Front
  • Pool Private: No
  • Disclosures: Agency Discl Req
  • Common Walls: Neighbor Above, Neighbor Below
  • Construction Type: Brick Veneer, Stucco, Wood Frame, Painted
  • Roof: Built-Up
  • General Property Description:Community Pool YN2: No
  • General Property Description:Private Pool YN2: No

Garage/Parking

  • Open Parking Spaces: 1.0

Utilities

  • Cooling: Central Air, Programmable Thmstat
  • Heating: Electric
  • Laundry Features: Dryer Included, Washer Included
  • Security: Fire Sprinkler System
  • Cooling Y N: Yes
  • Heating Yn: Yes
  • Water Source: City Water
  • Heating:Electric: Yes

Condo/Co-op/Association

  • Association: No
  • Pets Allowed: Lessor Approval

Schools

  • Elementary School: Curry Elementary School
  • High School: Tempe High School
  • Junior High Dist: Tempe Union High School District
  • Middle Or Junior School: Connolly Middle School

Lot Info

  • Lot Size Sq Ft: 1176120000.0
  • Parcel #: 132-70-164-0

Building Info

  • Builder Name: Stark Builders

Tax Info

  • Tax Book Number: 132.00
  • Tax Lot: 132-70-164
  • Tax Map Number: 70.00
Create a Home Valuation Report for This Property
The Home Valuation Report is an in-depth analysis detailing your home's value as well as a comparison with similar homes in the area

Home Values in the Area

Source: Public Records

Average Home Value in this Area


Source: Public Records

Property History

We collect this data history from publicly available records. To have your information removed, we recommend requesting removal directly through your county’s website.

Date Event Price List to Sale Price per Sq Ft
08/01/2025 08/01/25 Rented $1,970 +4.0% --
07/03/2025 07/03/25 Under Contract -- -- --
05/07/2025 05/07/25 For Rent $1,895 +5.3% --
04/28/2023 04/28/23 Rented $1,800 0.0% --
04/25/2023 04/25/23 Under Contract -- -- --
04/11/2023 04/11/23 For Rent $1,800 -- --
Source: Arizona Regional Multiple Listing Service (ARMLS)

Agents Affiliated with this Home

  • Section Image
  • Section Image
See All Agents

Map

Source: Arizona Regional Multiple Listing Service (ARMLS)

MLS Number: 6862565

Arizona Regional Multiple Listing Service (ARMLS)
Your Personal Tour Guide

Ask me questions while you tour the home.