NOT LISTED FOR SALE

2064 Forest Glen Ct Oakdale, CA 95361

Oakdale Area

Estimated Value: $630,000 - $675,000

5 Beds
3.5 Baths
2,545 Sq Ft
$253/Sq Ft Est. Value

Sale Details

Date Sold: April 30, 2021

Last sale price $550,000 $216 Per Sq Ft

Est. 16% increase in value since last sale

Current estimated payment $4,108 / mo

8 Days on Market

Highlights

  • Private Pool
  • Contemporary Architecture
  • Great Room
  • Fair Oaks Elementary School Rated 9+
  • 1 Fireplace
  • No HOA

About This Home

As of April 2021

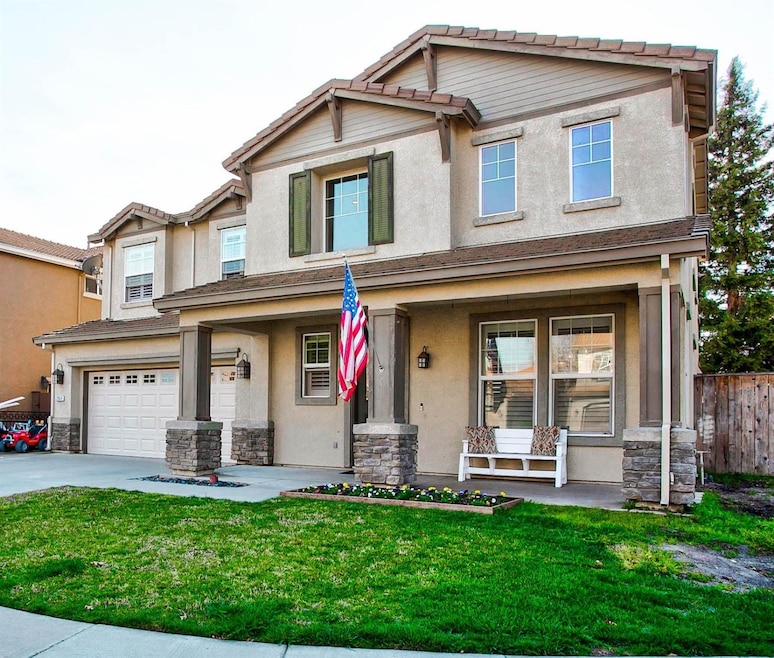
Soaring Ceilings and Abundance of Natural Light Welcome you into this Beauty located in the highly desired Vineyards Neighborhood in Oakdale! Situated at the end of a quiet Cul-De-Sac location this property will impress you with features like a Downstairs Jr. Master Suite, Formal Living and Dining Combo, Spacious Open Floor Plan, Kitchen w/ Granite Counters & Center Island and Upstairs Laundry Room. The Large Master Retreat overlooks the backyard and has a Roomy walk-in-closet, separate tub and shower. Enjoy lots of opportunities for entertaining in the Backyard that offers an in-ground Gunite waterfall pool with fencing, Lawn area & Patio Area ready for memories to be made! Hurry this won't last long!

Last Agent to Sell the Property

Joyce Fritz

12 Doors Real Estate License #01158536 Listed on: 03/18/2021

Last Buyer's Agent

Christine Lynch

Legacy Real Estate & Associates License #01139558

Legacy Real Estate & Associates

Range of Values:

--
Value Increase
--
Percent Increase
--
Adjusted for Inflation
Collateral Analytics

Collateral Analytics Collateral Analytics AVMs (Automated Valuation Model) employ a number of statistical approaches combined with neighborhood-specific comparable selection guarantees the most up-to-date and precise valuations.

Not Available

Collateral Analytics does not have data for the current month. Please view the chart for historical values.

ICE

ICE Mortgage Technology ICE Mortgage Technology’s AVM (Automated Valuation Model) is a state-of-the-art online residential property valuation tool that provides a quick and accurate estimate of the value of almost any home in the U.S.

Not Available

ICE Mortgage Technology does not have data for the current month. Please view the chart for historical values.

First American

First American First American Data & Analytics’ next-generation AVM combines unrivaled data assets with a blended ensemble of valuation models to produce highly accurate, reliable valuations you can trust.

Not Available

First American does not have data for the current month. Please view the chart for historical values.

Quantarium

Quantarium Quantarium’s valuation service, repeatedly proven the industry’s most accurate and comprehensive, is supercharged with a self-learning and auto-tuning AI engine that continually becomes smarter and more accurate as it processes daily inputs from the industry’s leading RE data lake.

Not Available

Quantarium does not have data for the current month. Please view the chart for historical values.

Average Value
Not Available
List Price
Sold Price
Create a Home Valuation Report for This Property
The Home Valuation Report is an in-depth analysis detailing your home's value as well as a comparison with similar homes in the area

Home Details

Home Type

  • Single Family

Year Built

  • Built in 2003

Lot Details

  • 5,663 Sq Ft Lot
  • Wood Fence
  • Zoning described as R1

Parking

  • 2 Car Garage

Home Design

  • Contemporary Architecture
  • Slab Foundation
  • Tile Roof

Interior Spaces

  • 2,545 Sq Ft Home
  • 2-Story Property
  • 1 Fireplace
  • Great Room
  • Dishwasher

Bedrooms and Bathrooms

  • 5 Bedrooms

Additional Features

  • Private Pool
  • Central Heating

Community Details

  • No Home Owners Association

Listing and Financial Details

  • Assessor Parcel Number 063-050-082

Home Details

Home Type

Single Family

Year Built

Built in 2003

Lot Details

5,663 Sq Ft Lot

Parking

2

Listing Details

  • Property Type: Residential
  • Subtype Description: Detached
  • Property Subtype 1: Single Family Residence
  • Remodeled Updated: No
  • Year Built: 2003
  • Architectural Style: Contemporary
  • Stories: 2
  • Special Features: None
  • Property Sub Type: Detached

Interior Features

  • Appliances: Dishwasher
  • Fireplace Features: Family Room,Gas Piped
  • Fireplaces: 1
  • Flooring: Carpet,Tile
  • Bathroom Features: Double Sinks,Tile,Tub w/Shower Over
  • Bathrooms: 4.00
  • Dining Room Features: Dining Bar,Space in Kitchen,Dining/Living Combo
  • Kitchen Features: Pantry Cabinet,Granite Counter,Island
  • Living Room Features: Great Room
  • Main Level: Bedroom(s),Full Bath(s)
  • Price Per Square Foot: 216.11
  • Square Footage: 2545

Exterior Features

  • Construction Materials: Stone,Stucco,Frame,Wood
  • Disclosures/Documents: TDS Available
  • Fencing: Wood
  • Foundation: Slab
  • Horse Property: No
  • Listing Price: 550000.00
  • Lot Features: Auto Sprinkler Front,Cul-De-Sac
  • Pool Features: Built-In,On Lot,Fenced,Gunite Construction
  • Pool: Yes
  • Roof: Tile

Garage/Parking

  • Garage Spaces: 2
  • Parking Features: Attached,Garage Door Opener

Utilities

  • Security: Carbon Mon Detector,Smoke Detector
  • Sewer: In & Connected
  • Utilities: All Public,Cable Available
  • Cooling: Ceiling Fan(s),Central
  • Electric: 220 Volts,220 Volts in Laundry
  • Heating: Central
  • Laundry Features: Cabinets,Upper Floor,Inside Room
  • Water Source: Public

Condo/Co-op/Association

  • Association: No
  • Senior Community: No

Schools

  • Senior High School District: Oakdale Joint

Lot Info

  • Zoning Description: R1
  • Irrigation: Public District
  • Lot Size Acres: 0.1300
  • Lot Size Sq Ft: 5663

Tax Info

  • Assessor Parcel Number: 063-050-082
  • Bonds/Assessments/Taxes Description: Local Assessments,Mello Roos
  • Bonds/Assessments/Taxes: Yes

MLS Schools

  • School District (County): Stanislaus

Ownership History

We collect this data history from publicly available records. To have your information removed, we recommend requesting removal directly through your county’s website.

Date Name Owned For Owner Type

Purchase Details

Listed on
Mar 18, 2021
Closed on
Apr 22, 2021
Sold by
Bell John C and Bell Coutney Janet
Bought by
Seller's Agent
Joyce Fritz
12 Doors Real Estate
Buyer's Agent
Christine Lynch
Legacy Real Estate & Associates
List Price
$524,900
Sold Price
$550,000
Premium/Discount to List
$25,100
4.78%
Current Estimated Value
$635,338

Home Financials for this Owner

Home Financials are based on the most recent Mortgage that was taken out on this home.
Estimated Appreciation
$85,338
Avg. Annual Appreciation
3.02%
Original Mortgage
$533,500
Outstanding Balance
$472,186
Interest Rate
3%
Mortgage Type
New Conventional
Estimated Equity
$172,029

Purchase Details

Listed on
Jun 2, 2016
Closed on
Jul 8, 2016
Sold by
Cabrera Javier Martinez
Bought by
Caldera Bell John C and Caldera Bell Courtney Janet
Seller's Agent
Scott Abell
Century 21 Select Real Estate
Buyer's Agent
Christina O'Neal
Roundabout Real Estate
List Price
$415,000
Sold Price
$415,000

Home Financials for this Owner

Home Financials are based on the most recent Mortgage that was taken out on this home.
Avg. Annual Appreciation
6.12%
Original Mortgage
$332,000
Interest Rate
3.56%
Mortgage Type
New Conventional

Purchase Details

Closed on
Aug 23, 2010
Sold by
Demartinez Belinda Sandoval
Bought by
Cabrera Javier Martinez

Home Financials for this Owner

Home Financials are based on the most recent Mortgage that was taken out on this home.
Original Mortgage
$220,000
Interest Rate
4.52%
Mortgage Type
New Conventional

Purchase Details

Closed on
Jul 21, 2010
Sold by
Johnson Kenneth M and Johnson Robin L
Bought by
Primacy Relocation Llc

Home Financials for this Owner

Home Financials are based on the most recent Mortgage that was taken out on this home.
Original Mortgage
$220,000
Interest Rate
4.52%
Mortgage Type
New Conventional

Purchase Details

Closed on
May 10, 2006
Sold by
Hendrickson Jon and Hendrickson Lisa R
Bought by
Johnson Kenneth M and Johnson Robin L

Home Financials for this Owner

Home Financials are based on the most recent Mortgage that was taken out on this home.
Original Mortgage
$325,000
Interest Rate
6.52%
Mortgage Type
Fannie Mae Freddie Mac

Purchase Details

Closed on
Jul 7, 2004
Sold by
Oakdale Building Partners I Lp
Bought by
Hendrickson Jon and Hendrickson Lisa R

Home Financials for this Owner

Home Financials are based on the most recent Mortgage that was taken out on this home.
Original Mortgage
$36,400
Interest Rate
5.97%
Mortgage Type
Stand Alone Second
Source: Public Records

Home Values in the Area

Source: Public Records

Average Home Value in this Area


Source: Public Records

Agents Specializing in Oakdale, CA

See All Agents

Purchase History

We collect this data history from publicly available records. To have your information removed, we recommend requesting removal directly through your county’s website.

Date Buyer Sale Price Title Company
$550,000 North American Title Co Inc
Caldera Bell John C $415,000 Chicago Title Company
Cabrera Javier Martinez -- Cornerstone Title Company
Primacy Relocation Llc $276,000 Multiple
Cabrera Javier Martinez $275,000 Multiple
Johnson Kenneth M $575,000 Fidelity National Title Co
Hendrickson Jon $390,000 First American Title Co
Source: Public Records

Mortgage History

We collect this data history from publicly available records. To have your information removed, we recommend requesting removal directly through your county’s website.

Date Status Borrower Loan Amount
Open $533,500
Previous Owner Caldera Bell John C $332,000
Previous Owner Cabrera Javier Martinez $187,000
Previous Owner Cabrera Javier Martinez $220,000
Previous Owner Johnson Kenneth M $325,000
Previous Owner Hendrickson Jon $134,000
Previous Owner Hendrickson Jon $36,400
Previous Owner Hendrickson Jon $311,800
Source: Public Records

Property History

We collect this data history from publicly available records. To have your information removed, we recommend requesting removal directly through your county’s website.

Date Event Price List to Sale Price per Sq Ft Prior Sale
04/30/2021 04/30/21 Sold $550,000 +4.8% $216 / Sq Ft
03/26/2021 03/26/21 Pending -- -- --
03/17/2021 03/17/21 For Sale $524,900 +26.5% $206 / Sq Ft
08/05/2016 08/05/16 Sold $415,000 0.0% $163 / Sq Ft View Prior Sale
07/09/2016 07/09/16 Pending -- -- --
05/31/2016 05/31/16 For Sale $415,000 -- $163 / Sq Ft
Source: MetroList

Tax History

We collect this data history from publicly available records. To have your information removed, we recommend requesting removal directly through your county’s website.

Year Tax Paid Tax Assessment Tax Assessment Total Assessment is a certain percentage of the fair market value that is determined by local assessors to be the total taxable value of land and additions on the property. Land Improvement
2025 $7,435 $595,337 $189,425 $405,912
2024 $7,081 $583,664 $185,711 $397,953
2023 $6,940 $572,220 $182,070 $390,150
2022 $6,820 $561,000 $178,500 $382,500
2021 $5,637 $444,962 $117,941 $327,021
2020 $5,583 $440,400 $116,732 $323,668
2019 $5,489 $431,766 $114,444 $317,322
2018 $5,401 $423,300 $112,200 $311,100
2017 $5,314 $415,000 $110,000 $305,000
2016 $4,040 $298,701 $64,934 $233,767
2015 $3,995 $294,215 $63,959 $230,256
2014 $3,883 $288,453 $62,707 $225,746
Source: Public Records

Agents Affiliated with this Home

  • Section Image
  • Section Image
  • Section Image
  • Section Image
See All Agents

Map

Source: MetroList

MLS Number: 221020636

MetroList

APN: 063-50-82

Your Personal Tour Guide

Ask me questions while you tour the home.