
Molly Hangartner
Ashworth Real Estate
(612) 441-2756
77 Total Sales
4 in Shakopee
$320K - $600K Price Range

Estimated Value: $552,307
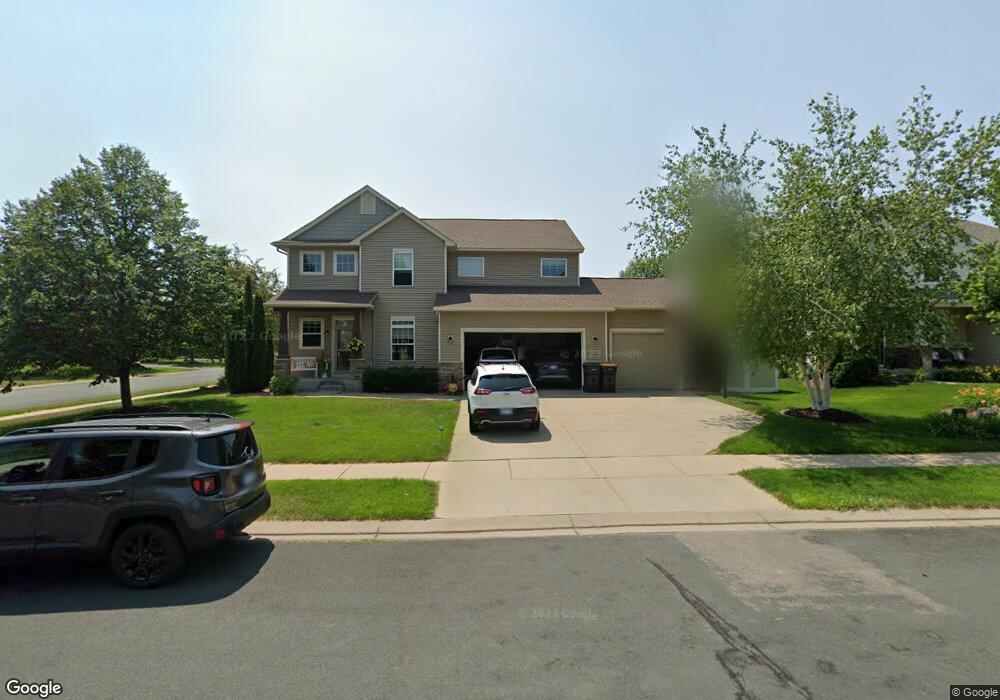
Beautiful 2 story w/hardwood floors, cherry cabinets, stone counters. Grand open floor plan w/Great room, main floor office + upper level loft & 3 BR's. Full bath in unfinished Basement. Offered AS IS - needs HVAC work. Easy to see the value here!
Last Agent to Sell the Property
Rebecca LaBonte
Edina Realty, Inc. Listed on: 10/06/2011
Last Buyer's Agent
Michael Safi
Network Realty, Inc.
We collect this data history from publicly available records. To have your information removed, we recommend requesting removal directly through your county’s website.
Molly Hangartner
Ashworth Real Estate
(612) 441-2756
77 Total Sales
4 in Shakopee
$320K - $600K Price Range
Sarah Krocak
(612) 439-2261
9 Total Sales
1 in Shakopee
$250,000 Price
Jado Hark
Compass
(612) 688-6942
261 Total Sales
5 in Shakopee
$105K - $644K Price Range
John Brekken
Compass
(612) 260-9322
82 Total Sales
1 in Shakopee
$260,000 Price
Danielle Maas
RE/MAX Results
(651) 370-9634
78 Total Sales
2 in Shakopee
$280K - $350K Price Range
Anthony Rodriguez
Keller Williams Premier Realty Lake Minnetonka
(651) 372-8380
126 Total Sales
1 in Shakopee
$416,000 Price
We collect this data history from publicly available records. To have your information removed, we recommend requesting removal directly through your county’s website.
| Date | Buyer | Sale Price | Title Company |
|---|---|---|---|
| $3,000 | Vylla Title | ||
| $416,305 | -- |
We collect this data history from publicly available records. To have your information removed, we recommend requesting removal directly through your county’s website.
| Date | Status | Borrower | Loan Amount |
|---|---|---|---|
| Open | $143,500 | ||
| Open | $403,744 | ||
| Previous Owner | $72,900 | ||
| Previous Owner | $320,003 | ||
| Previous Owner | $263,203 | ||
| Previous Owner | $416,000 | ||
| Previous Owner | $333,044 |
We collect this data history from publicly available records. To have your information removed, we recommend requesting removal directly through your county’s website.
| Date | Event | Price | List to Sale | Price per Sq Ft |
|---|---|---|---|---|
| 01/24/2012 01/24/12 | Sold | $252,500 | -4.7% | $102 / Sq Ft |
| 11/22/2011 11/22/11 | Pending | -- | -- | -- |
| 10/06/2011 10/06/11 | For Sale | $264,900 | -- | $107 / Sq Ft |
We collect this data history from publicly available records. To have your information removed, we recommend requesting removal directly through your county’s website.
| Year | Tax Paid | Tax Assessment Tax Assessment Total Assessment is a certain percentage of the fair market value that is determined by local assessors to be the total taxable value of land and additions on the property. | Land | Improvement |
|---|---|---|---|---|
| 2026 | $5,910 | $541,100 | $148,000 | $393,100 |
| 2025 | $5,634 | $527,100 | $148,000 | $379,100 |
| 2024 | $5,472 | $528,700 | $148,100 | $380,600 |
| 2023 | $5,754 | $509,300 | $142,800 | $366,500 |
| 2022 | $5,314 | $522,900 | $161,000 | $361,900 |
| 2021 | $4,842 | $417,000 | $115,900 | $301,100 |
| 2020 | $4,744 | $413,900 | $111,200 | $302,700 |
| 2019 | $4,510 | $359,700 | $98,800 | $260,900 |
| 2018 | $4,886 | $0 | $0 | $0 |
| 2016 | $4,576 | $0 | $0 | $0 |
| 2014 | -- | $0 | $0 | $0 |
R
Seller's Agent in 2012
Rebecca LaBonte
Edina Realty, Inc.
M
Buyer's Agent in 2012
Michael Safi
Network Realty, Inc.
Source: REALTOR® Association of Southern Minnesota
MLS Number: 4081495
APN: 27-382-057-0
Disclaimer: Certain information contained herein is derived from information provided by parties other than Homes.com. All information provided is deemed reliable, but is not guaranteed to be accurate and should be independently verified.
IDX information is provided exclusively for personal, non-commercial use, and may not be used for any purpose other than to identify prospective properties consumers may be interested in purchasing. Information is deemed reliable but not guaranteed.
Ask me questions while you tour the home.