
Lindsey Shoultes
Responds Quickly
Russ Lyon Sotheby's International Realty
(480) 690-3735
184 Total Sales
3 in North Deer Valley
$415K - $485K Price Range
Estimated Value: $421,960
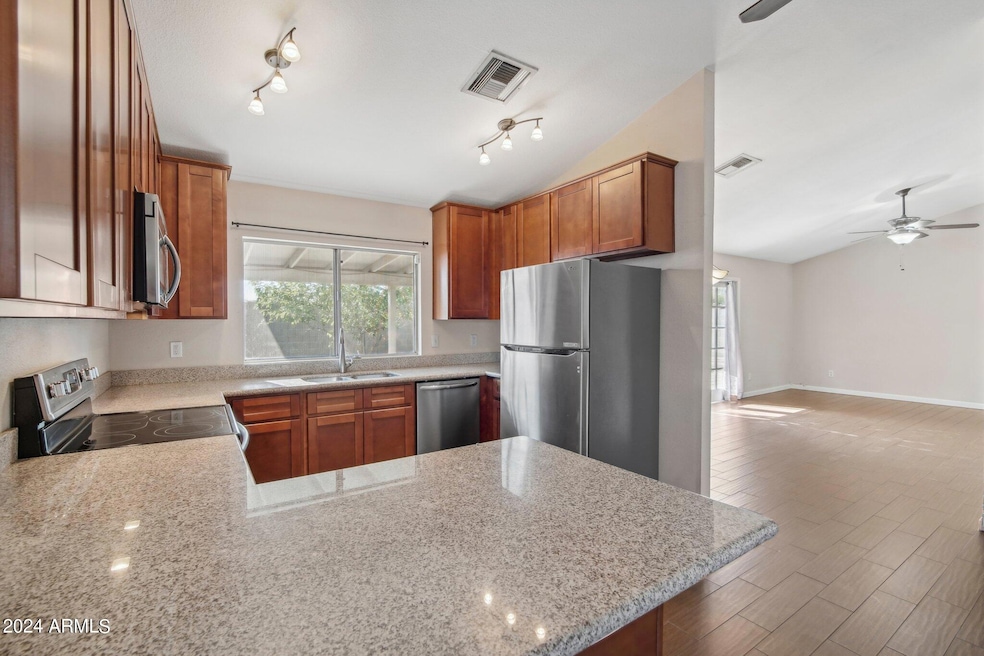
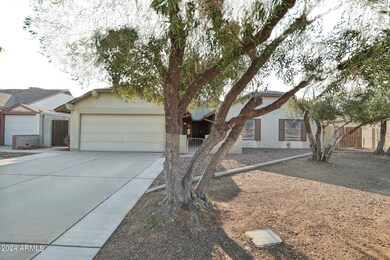
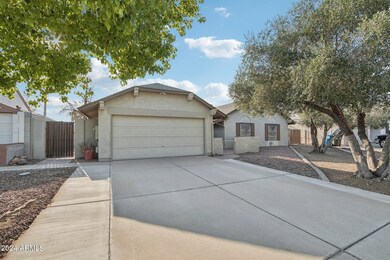
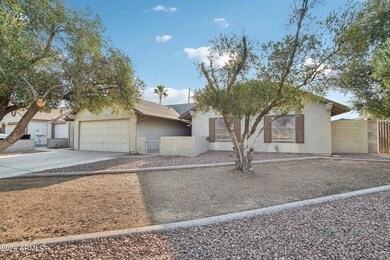
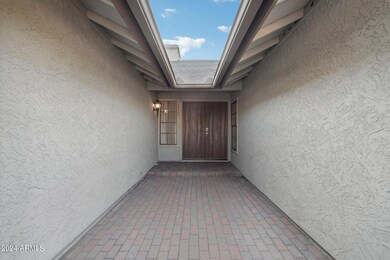
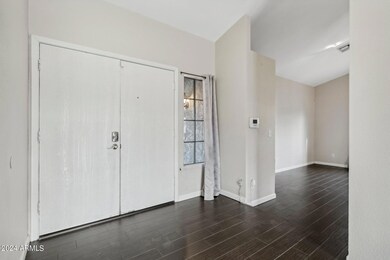
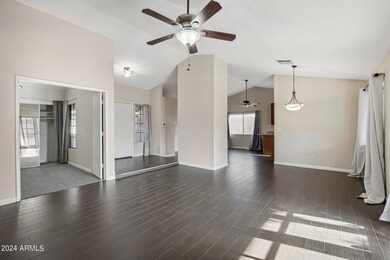
This stunning home has soaring vaulted ceilings throughout with high-end wood-look tile flooring. The great room features a cozy fireplace with a stack stone surround. The kitchen offers a breakfast bar, high-end cabinetry, granite counters, and premium stainless steel appliances. The primary suite includes French doors, a walk-in closet, and a luxurious bath with a large vanity, granite counters, and a walk-in shower. Don't miss this exceptional home!
Last Agent to Sell the Property
West USA Realty License #BR692997000 Listed on: 06/14/2024
We collect this data history from publicly available records. To have your information removed, we recommend requesting removal directly through your county’s website.
Lindsey Shoultes
Russ Lyon Sotheby's International Realty
(480) 690-3735
184 Total Sales
3 in North Deer Valley
$415K - $485K Price Range
Teresa Atkinson
Keller Williams Arizona Realty
(623) 663-6519
192 Total Sales
1 in North Deer Valley
$405,000 Price
Brandon Edwards
West USA Realty
(480) 372-8818
75 Total Sales
1 in North Deer Valley
$885,000 Price
Jason Giarrizzo
West USA Realty
(602) 755-1830
138 Total Sales
1 in North Deer Valley
$530,000 Price
Francis Straka
HomeSmart
(866) 925-0280
46 Total Sales
1 in North Deer Valley
$398,000 Price
Glen Mills
Best Life Realty LLC
(877) 540-8438
44 Total Sales
1 in North Deer Valley
$480,000 Price
We collect this data history from publicly available records. To have your information removed, we recommend requesting removal directly through your county’s website.
| Date | Buyer | Sale Price | Title Company |
|---|---|---|---|
| $425,000 | Great American Title Agency | ||
| Mcglade Sherry A | -- | None Listed On Document | |
| Teresa Gail Mcglade Separate Share Trust | -- | None Listed On Document | |
| Teresa Gail Mcglade Separate Share Trust | -- | None Listed On Document | |
| Trovillion Dana June | -- | None Available | |
| Tomlinson Waldo B | $235,000 | First American Title Ins Co | |
| Black Forrest Llc | $134,000 | Chicago Title Agency Inc | |
| Burkett Tolbert C | -- | Nations Title Insurance | |
| Burkett Tolbert C | $91,100 | Nations Title Insurance | |
| Fihn David J | -- | -- |
We collect this data history from publicly available records. To have your information removed, we recommend requesting removal directly through your county’s website.
| Date | Status | Borrower | Loan Amount |
|---|---|---|---|
| Open | $417,302 | ||
| Previous Owner | Tomlinson Waldo B | $235,000 | |
| Previous Owner | Black Forrest Llc | $30,000 | |
| Previous Owner | Black Forrest Llc | $134,000 | |
| Previous Owner | Burkett Michelle | $5,000 |
We collect this data history from publicly available records. To have your information removed, we recommend requesting removal directly through your county’s website.
| Date | Event | Price | List to Sale | Price per Sq Ft | Prior Sale |
|---|---|---|---|---|---|
| 07/25/2024 07/25/24 | Sold | $425,000 | 0.0% | $263 / Sq Ft | |
| 06/14/2024 06/14/24 | For Sale | $425,000 | +80.9% | $263 / Sq Ft | |
| 12/29/2016 12/29/16 | Sold | $235,000 | 0.0% | $145 / Sq Ft | View Prior Sale |
| 11/16/2016 11/16/16 | Pending | -- | -- | -- | |
| 11/16/2016 11/16/16 | Price Changed | $235,000 | 0.0% | $145 / Sq Ft | |
| 11/03/2016 11/03/16 | For Sale | $234,900 | -- | $145 / Sq Ft |
We collect this data history from publicly available records. To have your information removed, we recommend requesting removal directly through your county’s website.
| Year | Tax Paid | Tax Assessment Tax Assessment Total Assessment is a certain percentage of the fair market value that is determined by local assessors to be the total taxable value of land and additions on the property. | Land | Improvement |
|---|---|---|---|---|
| 2025 | $1,471 | $14,336 | ||
| 2024 | $1,213 | $13,653 | ||
| 2023 | $1,213 | $28,780 | $5,750 | $23,030 |
| 2022 | $1,168 | $22,850 | $4,570 | $18,280 |
| 2021 | $1,220 | $20,910 | $4,180 | $16,730 |
| 2020 | $1,198 | $19,760 | $3,950 | $15,810 |
| 2019 | $1,161 | $16,880 | $3,370 | $13,510 |
| 2018 | $1,121 | $15,800 | $3,160 | $12,640 |
| 2017 | $1,082 | $14,300 | $2,860 | $11,440 |
| 2016 | $1,202 | $13,180 | $2,630 | $10,550 |
| 2015 | $1,077 | $11,560 | $2,310 | $9,250 |
Seller's Agent in 2024
Ryan Reed
West USA Realty
(602) 578-8456
7 in this area
147 Total Sales
Seller Co-Listing Agent in 2024
Kevin Valle
West USA Realty
(602) 769-9767
5 in this area
148 Total Sales
MT
Buyer's Agent in 2024
Matthew Taylor
HomeSmart Lifestyles
(815) 670-1167
1 in this area
2 Total Sales
Seller's Agent in 2016
Josh Randall
HomeSmart
(480) 635-2148
3 in this area
110 Total Sales
Buyer's Agent in 2016
Jaime Meraz
eXp Realty
(602) 326-4752
1 in this area
82 Total Sales
Source: Arizona Regional Multiple Listing Service (ARMLS)
MLS Number: 6719520
APN: 209-09-641
Disclaimer: Certain information contained herein is derived from information provided by parties other than Homes.com. All information provided is deemed reliable, but is not guaranteed to be accurate and should be independently verified.
All information should be verified by the recipient and none is guaranteed as accurate by ARMLS
Listing Information presented by local MLS brokerage: Ten-X, local REALTOR®- Arlene Richardson - (888)-952-6393
Ask me questions while you tour the home.