
Seller's Agent in 2024
Sara Hogelin
KW Diamond Partners
(253) 225-9164
180 Total Sales

Estimated Value: $366,000 - $530,765
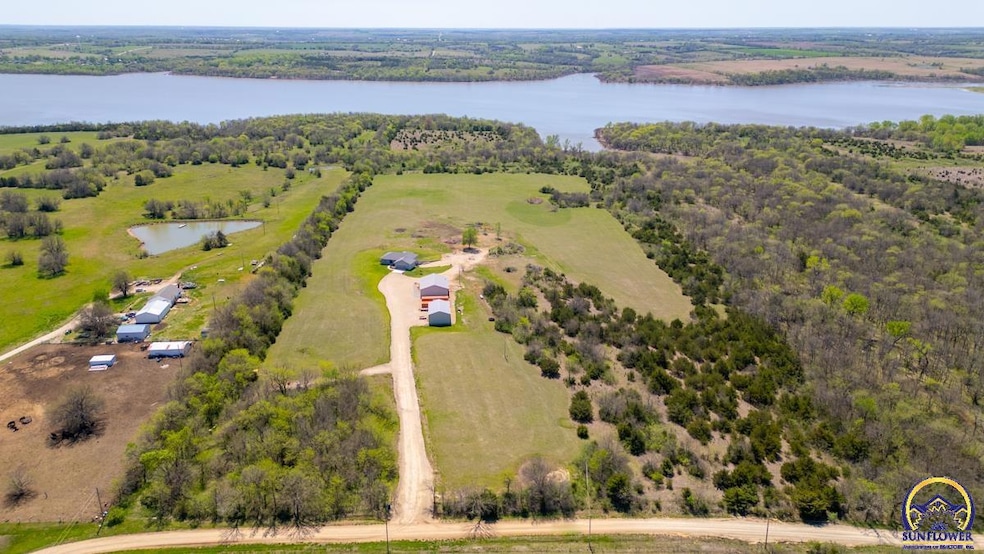
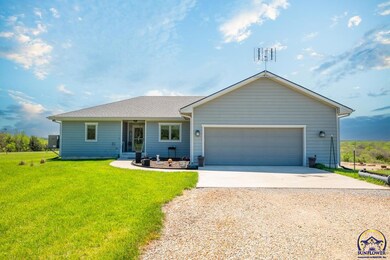
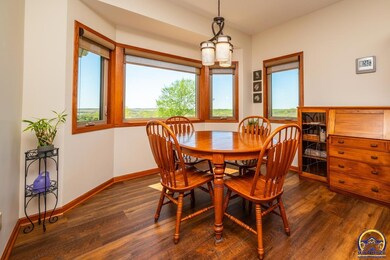
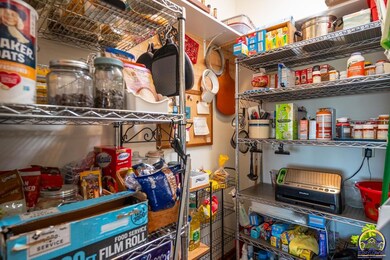
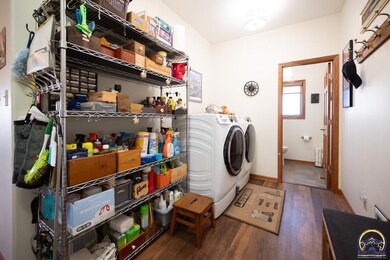
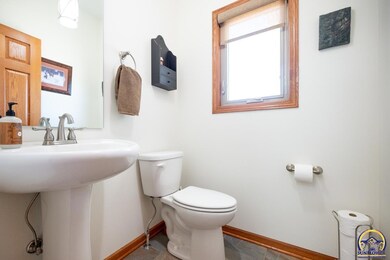
Spectacular tranquil hilltop setting on 23.39 secluded acres w/ sweeping views of Pomona Lake. This home was built in 2015 w/ simplicity & quality in mind. Lovely zero entry home on walk-out basement w/ all essentials on the main floor including laundry & an office that could double as a third bedroom. The second bedroom is located in the basement with its own full bathroom, walk-in closet & is generously sized to include space for a sitting area. The kitchen offers gorgeous hickory cabinets with granite countertops which is the focal point of the main living area. The dining nook offers a bay window to take in the south facing views. Watch the storms roll in as the ran crosses the lake from the living room or covered deck. Luxury vinyl plank floors, neutral walls, oak trim and solid six panel doors throughout. The basement begs to be finished where additional square footage could easily be added. There is amply storage and shelving plus a workshop space as well. The owners build this home to be handicap accessible with wide doorways, hallways and stair case and walk in primary shower. The 42 x 52 shop has a full bathroom including shower w/ two overhead doors. Sewer & electric hook-ups for RV also provided in the shop. 3-sided lean-to for equipment plus tons of gravel parking. Public use Corp ground on 2 sides. This low maintenance, clean & exceptionally well-maintained property is now being offered to the next fortunate owner to love as much as they have! Don't Wait!!!
Last Agent to Sell the Property
KW Diamond Partners License #SP00050953 Listed on: 04/19/2024
Last Buyer's Agent
House Non Member
SUNFLOWER ASSOCIATION OF REALT
We collect this data history from publicly available records. To have your information removed, we recommend requesting removal directly through your county’s website.
| Date | Event | Price | List to Sale | Price per Sq Ft |
|---|---|---|---|---|
| 05/28/2024 05/28/24 | Sold | -- | -- | -- |
| 04/20/2024 04/20/24 | Pending | -- | -- | -- |
| 04/19/2024 04/19/24 | For Sale | $465,000 | -- | $294 / Sq Ft |
We collect this data history from publicly available records. To have your information removed, we recommend requesting removal directly through your county’s website.
| Year | Tax Paid | Tax Assessment Tax Assessment Total Assessment is a certain percentage of the fair market value that is determined by local assessors to be the total taxable value of land and additions on the property. | Land | Improvement |
|---|---|---|---|---|
| 2025 | $4,478 | $34,862 | $2,699 | $32,163 |
| 2024 | $45 | $33,845 | $2,514 | $31,331 |
| 2023 | $4,560 | $32,871 | $1,689 | $31,182 |
| 2022 | -- | $31,904 | $1,785 | $30,119 |
| 2021 | $0 | $26,219 | $2,549 | $23,670 |
| 2020 | $3,307 | $24,834 | $2,516 | $22,318 |
| 2019 | $3,236 | $23,923 | $2,074 | $21,849 |
| 2018 | $3,215 | $23,863 | $1,708 | $22,155 |
| 2017 | $3,173 | $23,093 | $1,660 | $21,433 |
| 2016 | $3,128 | $22,816 | $1,618 | $21,198 |
| 2015 | -- | $6,674 | $1,550 | $5,124 |
| 2013 | $605 | $348 | $348 | $0 |
Seller's Agent in 2024
Sara Hogelin
KW Diamond Partners
(253) 225-9164
180 Total Sales
HN
Buyer's Agent in 2024
House Non Member
SUNFLOWER ASSOCIATION OF REALT
Source: Sunflower Association of REALTORS®
MLS Number: 233701
APN: 070-122-09-0-00-00-001.00-0
Disclaimer: Certain information contained herein is derived from information provided by parties other than Homes.com. All information provided is deemed reliable, but is not guaranteed to be accurate and should be independently verified.
All data is obtained from various sources and may not have been verified by broker or MLS GRID. Supplied Open House Information is subject to change without notice. All information should be independently reviewed and verified for accuracy. Properties may or may not be listed by the office/agent presenting the information. Some IDX listings have been excluded from this website.
Based on information submitted to the MLS GRID
Listings courtesy of Sunflower Association of REALTORS® as distributed by MLS GRID.
Based on information submitted to the MLS GRID
Ask me questions while you tour the home.