
Daniel Gilland
Responds Quickly
FLORIDA ADVANTAGE REALTY GROUP
(352) 292-1649
115 Total Sales
1 in Rainbow Lakes Estates
$20,500 Price

Estimated Value: $317,524
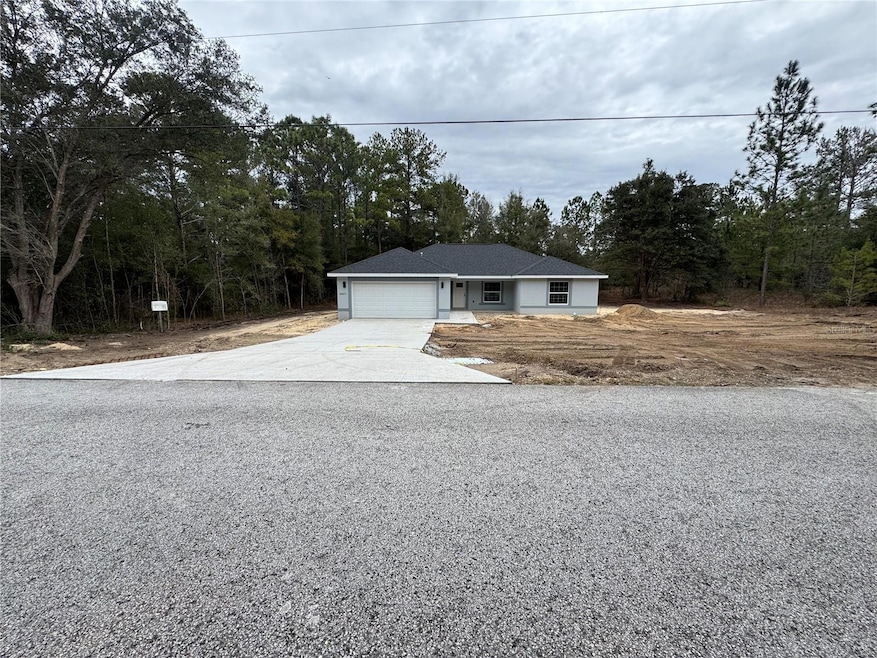
Under Construction. New Beautiful 4 Bedroom and 2 Bath Home. Many upgrades, stone counters, hard surface flooring throughout, ceiling fans, stainless steel appliances, and versatile island with breakfast bar. Master suite offers double vanity sink, tub, walk-in shower, and walk-in closet. NO HOA, NO Deed Restrictions, NO Flood Zone! Block and stucco exterior, two car garage with automatic garage door opener. Conveniently located to shopping, medical facilities, water activities, anything nature and restaurants. Make your appointment today. If you're ready to MOVE this is the one.
Last Agent to Sell the Property
OCALA HOMES AND FARMS Brokerage Phone: 352-390-6009 License #3466604 Listed on: 01/18/2025
Last Buyer's Agent
OCALA HOMES AND FARMS Brokerage Phone: 352-390-6009 License #3466604 Listed on: 01/18/2025
We collect this data history from publicly available records. To have your information removed, we recommend requesting removal directly through your county’s website.
Daniel Gilland
FLORIDA ADVANTAGE REALTY GROUP
(352) 292-1649
115 Total Sales
1 in Rainbow Lakes Estates
$20,500 Price
Noris N Roche
EPIQUE REALTY INC.
(866) 536-4275
44 Total Sales
4 in Rainbow Lakes Estates
$18K - $265K Price Range
Kelly Shipes
DOWN HOME REALTY, LLLP
(352) 724-1642
88 Total Sales
2 in Rainbow Lakes Estates
$34K - $275K Price Range
Alaina Cash
CAMPUS TO COAST REALTY, LLC
(352) 309-3707
81 Total Sales
1 in Rainbow Lakes Estates
$289,000 Price
Moises Senti
LPT REALTY, LLC
(888) 828-9705
53 Total Sales
1 in Rainbow Lakes Estates
$269,700 Price
Steven Vena
WORTH CLARK REALTY
(224) 291-8445
80 Total Sales
4 in Rainbow Lakes Estates
$10K - $11K Price Range
We collect this data history from publicly available records. To have your information removed, we recommend requesting removal directly through your county’s website.
| Date | Buyer | Sale Price | Title Company |
|---|---|---|---|
| $310,000 | None Listed On Document | ||
| Pac3 Properties Llc | $48,000 | None Listed On Document |
We collect this data history from publicly available records. To have your information removed, we recommend requesting removal directly through your county’s website.
| Date | Status | Borrower | Loan Amount |
|---|---|---|---|
| Open | $304,385 |
We collect this data history from publicly available records. To have your information removed, we recommend requesting removal directly through your county’s website.
| Date | Event | Price | List to Sale | Price per Sq Ft |
|---|---|---|---|---|
| 03/19/2025 03/19/25 | Sold | $310,000 | +3.4% | $184 / Sq Ft |
| 01/18/2025 01/18/25 | Pending | -- | -- | -- |
| 01/18/2025 01/18/25 | For Sale | $299,900 | -- | $178 / Sq Ft |
We collect this data history from publicly available records. To have your information removed, we recommend requesting removal directly through your county’s website.
| Year | Tax Paid | Tax Assessment Tax Assessment Total Assessment is a certain percentage of the fair market value that is determined by local assessors to be the total taxable value of land and additions on the property. | Land | Improvement |
|---|---|---|---|---|
| 2025 | $398 | $17,000 | $17,000 | |
| 2024 | $268 | $6,222 | ||
| 2023 | $268 | $5,656 | ||
| 2022 | $193 | $5,142 | $0 | $0 |
| 2021 | $157 | $5,100 | $5,100 | $0 |
| 2020 | $147 | $4,250 | $4,250 | $0 |
| 2019 | $147 | $4,200 | $4,200 | $0 |
| 2018 | $150 | $4,500 | $4,500 | $0 |
| 2017 | $143 | $4,200 | $4,200 | $0 |
| 2016 | $139 | $3,751 | $0 | $0 |
| 2015 | $136 | $3,410 | $0 | $0 |
| 2014 | $122 | $3,100 | $0 | $0 |
Seller's Agent in 2025
Joyce Thompson
OCALA HOMES AND FARMS
(352) 581-1000
525 Total Sales
Source: Stellar MLS
MLS Number: OM693196
APN: 1801-021-036
Disclaimer: Certain information contained herein is derived from information provided by parties other than Homes.com. All information provided is deemed reliable, but is not guaranteed to be accurate and should be independently verified.
All data is obtained from various sources and may not have been verified by broker or MLS GRID. Supplied Open House Information is subject to change without notice. All information should be independently reviewed and verified for accuracy. Properties may or may not be listed by the office/agent presenting the information. Some IDX listings have been excluded from this website. IDX information is provided exclusively for personal, non-commercial use, and may not be used for any purpose other than to identify prospective properties consumers may be interested in purchasing. Information is deemed reliable but not guaranteed.
Listings courtesy of Stellar MLS as distributed by MLS GRID.
Based on information submitted to the MLS GRID
Listing Information presented by local MLS brokerage: Ten-X - (888)-952-6393
Ask me questions while you tour the home.