
Karen Peters
Responds Quickly
SUNDANCE REALTY LLC
(888) 373-0661
169 Total Sales
1 in Aloha
$337,000 Price


Estimated Value: $442,731 - $480,000
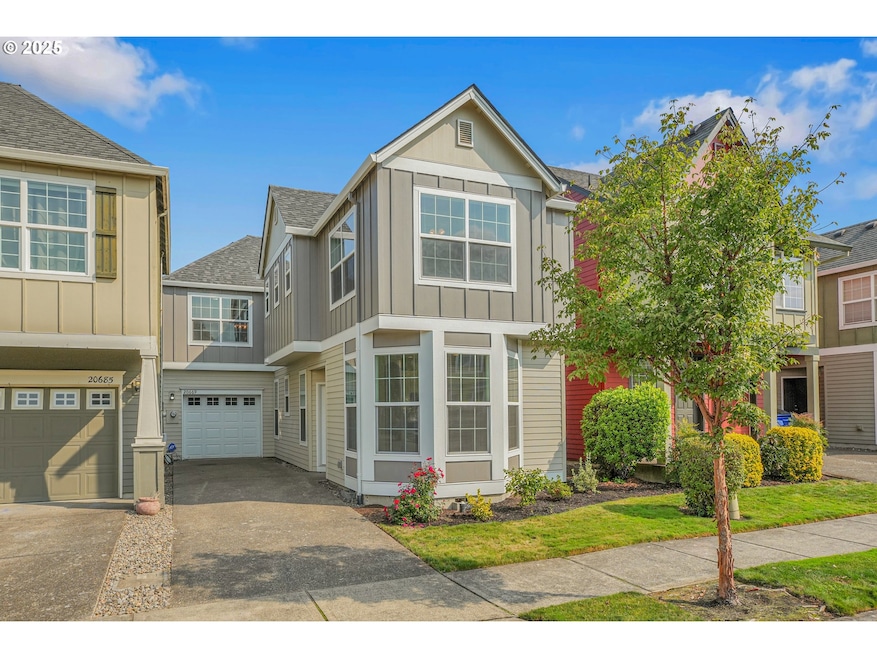
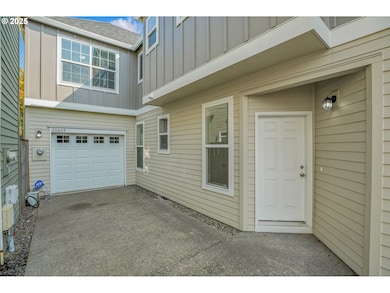
This stunning, down-to-the-studs remodel offers 3 bedrooms, 2.5 baths, and 1,706 square feet of fresh, modern living in Arbor Vineyards. Completely rebuilt inside with all-new electrical, plumbing, sheetrock, flooring, paint, appliances, furnace, water heater, garage door, and exterior paint, this home has never been lived in since the remodel; making it truly move-in ready. The main level showcases LVP flooring, soaring ceilings, a spacious entry with powder bath, and a gorgeous kitchen featuring quartz countertops, soft-close cabinetry, stainless steel appliances with gas range, pantry, bay window, and cozy eating nook. Upstairs, you’ll find new plush carpeting, a versatile loft with built-in, a large utility room, and two full bathrooms - each with quartz counters, soft-close cabinetry, and LVP flooring. The primary suite includes a tray ceiling, walk-in closet, and bathroom with double sinks and a walk-in shower, while bedrooms two and three share a convenient Jack-and-Jill bath. Outside, enjoy the covered patio, easy-care backyard, and garage with exterior entrance. HOA covers front yard landscaping and irrigation, and the neighborhood features a playground, nearby parks, and walking paths. Shopping, dining, Aloha Intel, The Reserve Vineyard & Golf Club, and the new South Hillsboro development are all just minutes away.
Last Agent to Sell the Property
Premiere Property Group, LLC Brokerage Phone: 971-222-7607 License #960900134 Listed on: 09/03/2025
We collect this data history from publicly available records. To have your information removed, we recommend requesting removal directly through your county’s website.
Karen Peters
SUNDANCE REALTY LLC
(888) 373-0661
169 Total Sales
1 in Aloha
$337,000 Price
Joelle Lewis
eXp Realty, LLC
(971) 717-2137
156 Total Sales
2 in Aloha
$541K - $550K Price Range
Bradley Mulliner
MORE Realty
(888) 616-4752
66 Total Sales
2 in Aloha
$449K - $650K Price Range
STAN FURGISON
REAL BROKER
(844) 771-5656
17 Total Sales
2 in Aloha
$455,000 Price Range
Lee Toft
Premiere Property Group, LLC
(503) 278-5631
34 Total Sales
3 in Aloha
$126K - $466K Price Range
Gary Maass
MORE Realty
(971) 339-4137
46 Total Sales
1 in Aloha
$459,900 Price
We collect this data history from publicly available records. To have your information removed, we recommend requesting removal directly through your county’s website.
| Date | Buyer | Sale Price | Title Company |
|---|---|---|---|
| $479,900 | Ticor Title | ||
| Good Faith Properties Llc | -- | None Available | |
| Bonafede Peter | $172,600 | First American | |
| Keim Eric K | -- | Fidelity Natl Title Co Of Or | |
| Keim Eric | $188,275 | Chicago Title Insurance Co |
We collect this data history from publicly available records. To have your information removed, we recommend requesting removal directly through your county’s website.
| Date | Status | Borrower | Loan Amount |
|---|---|---|---|
| Open | $383,920 | ||
| Previous Owner | Keim Eric K | $133,386 | |
| Previous Owner | Keim Eric | $150,600 |
We collect this data history from publicly available records. To have your information removed, we recommend requesting removal directly through your county’s website.
| Date | Event | Price | List to Sale | Price per Sq Ft |
|---|---|---|---|---|
| 05/08/2026 05/08/26 | Sold | $479,900 | 0.0% | $281 / Sq Ft |
| 04/05/2026 04/05/26 | Pending | -- | -- | -- |
| 03/31/2026 03/31/26 | Price Changed | $479,900 | -2.0% | $281 / Sq Ft |
| 12/31/2025 12/31/25 | Price Changed | $489,900 | -1.8% | $287 / Sq Ft |
| 10/28/2025 10/28/25 | Price Changed | $499,000 | -2.1% | $292 / Sq Ft |
| 09/24/2025 09/24/25 | Price Changed | $509,900 | -1.9% | $299 / Sq Ft |
| 09/03/2025 09/03/25 | For Sale | $519,900 | -- | $305 / Sq Ft |
We collect this data history from publicly available records. To have your information removed, we recommend requesting removal directly through your county’s website.
| Year | Tax Paid | Tax Assessment Tax Assessment Total Assessment is a certain percentage of the fair market value that is determined by local assessors to be the total taxable value of land and additions on the property. | Land | Improvement |
|---|---|---|---|---|
| 2026 | $4,286 | $231,820 | ||
| 2025 | $4,282 | $235,460 | ||
| 2024 | $4,019 | $228,610 | ||
| 2023 | $4,019 | $221,960 | $0 | $0 |
| 2022 | $3,888 | $221,960 | $0 | $0 |
| 2021 | $3,748 | $209,230 | $0 | $0 |
| 2020 | $3,634 | $203,140 | $0 | $0 |
| 2019 | $3,518 | $197,230 | $0 | $0 |
| 2018 | $3,404 | $191,490 | $0 | $0 |
| 2017 | $3,281 | $185,920 | $0 | $0 |
| 2016 | $3,164 | $180,510 | $0 | $0 |
| 2015 | $3,031 | $175,260 | $0 | $0 |
| 2014 | $2,964 | $170,160 | $0 | $0 |
Seller's Agent in 2026
Stephanie Hunt
Premiere Property Group, LLC
(971) 222-7607
49 Total Sales
Buyer's Agent in 2026
Marie Boatsman
BHHS Oregon- Northwest
(503) 550-8477
256 Total Sales
Source: Regional Multiple Listing Service (RMLS)
MLS Number: 677964435
APN: R2123406
Disclaimer: Certain information contained herein is derived from information provided by parties other than Homes.com. All information provided is deemed reliable, but is not guaranteed to be accurate and should be independently verified.
The content relating to real estate for sale on this web site comes in part from the IDX program of the RMLS™ of Portland, Oregon. Real estate listings held by brokerage firms other than Ten-X are marked with the RMLS™ logo, and detailed information about these properties includes the names of the listing brokers. Listing content is copyright © 2026 RMLS™, Portland, Oregon. Some properties which appear for sale on this web site may subsequently have sold or may no longer be available. All information provided is deemed reliable but is not guaranteed and should be independently verified.
Ask me questions while you tour the home.