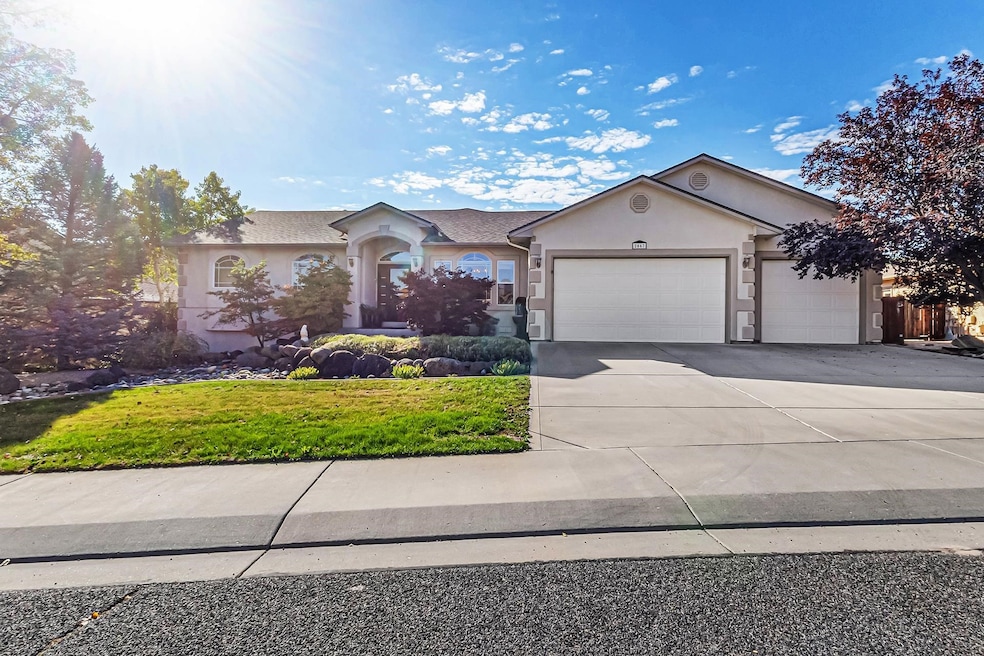
NOT LISTED FOR SALE

Estimated Value: $707,000 - $855,000

4 Beds
4 Baths
2,978 Sq Ft
$272/Sq Ft Est. Value

Sale Details

Date Sold: March 4, 2025

Last sale price $829,000 $278 Per Sq Ft

Est. 2% decrease in value since last sale

Current estimated payment $4,728 / mo

113 Days on Market

Highlights

  • Living Room with Fireplace
  • Granite Countertops
  • Formal Dining Room
  • Ranch Style House
  • Den
  • 3 Car Attached Garage

About This Home

As of March 2025

This is a must see very well-maintained rancher tastefully designed, located on cul-de-sac, three car garage, 2978 square feet finished includes partially finished basement PLUS 1,042 sq. ft. unfinished storage area. Main level has tiled entry with design. Living room & nook, kitchen located on south side of home with vaulted ceilings, views back yard with newly replaced windows for natural light. Deck area off nook offers covered patio & gas barbeque grill. Designated office off entry could be another bedroom. Cherry cabinets with granite countertops, gas cook top w/hood vent, refrigerator, stainless steel sink & elevated bar area, built in microwave and oven, and large separate pantry. Master bedroom on east side of home is carpeted has windows overlooking back yard & windows on east wall for natural light. Master bath has walk-in closet, walk-in shower, double vanities and jacuzzi tub with frosted window above. There is another guest suite with bath on west side of main level with access to back covered deck, which could be mother-in-law setup. Laundry room between kitchen & guest suite, cabinet with drop-in laundry sink, washer, dryer, upper cabinets, storage closet and window for more light. Carpeted stairs to basement area opens up to designated library area, has built in bookshelves w/access to utility room and unfinished portion of the basement with awesome amount of room for storage, which includes portable shelving. Lower patio on the east side of yard is all accessed from library. The remainder of the finished basement has two bedrooms with Jack-n-Jill set up. Three car garage with built-in cabinets, work bench and door to back yard. Yard has mature landscaping with pressurized irrigation system. All information is subject to error/change and should be verified by buyer.

Last Agent to Sell the Property

BONNIE WALKER

SANDSTONE REALTY, LLC License #FA40010457 Listed on: 10/14/2024

Last Buyer's Agent

CLAYTON SMITH

COLDWELL BANKER DISTINCTIVE PROPERTIES License #FA100101692

COLDWELL BANKER DISTINCTIVE PROPERTIES

Range of Values:

--
Value Increase
--
Percent Increase
--
Adjusted for Inflation
Collateral Analytics

Collateral Analytics Collateral Analytics AVMs (Automated Valuation Model) employ a number of statistical approaches combined with neighborhood-specific comparable selection guarantees the most up-to-date and precise valuations.

Not Available

Collateral Analytics does not have data for the current month. Please view the chart for historical values.

ICE

ICE Mortgage Technology ICE Mortgage Technology’s AVM (Automated Valuation Model) is a state-of-the-art online residential property valuation tool that provides a quick and accurate estimate of the value of almost any home in the U.S.

Not Available

ICE Mortgage Technology does not have data for the current month. Please view the chart for historical values.

First American

First American First American Data & Analytics’ next-generation AVM combines unrivaled data assets with a blended ensemble of valuation models to produce highly accurate, reliable valuations you can trust.

Not Available

First American does not have data for the current month. Please view the chart for historical values.

Quantarium

Quantarium Quantarium’s valuation service, repeatedly proven the industry’s most accurate and comprehensive, is supercharged with a self-learning and auto-tuning AI engine that continually becomes smarter and more accurate as it processes daily inputs from the industry’s leading RE data lake.

Not Available

Quantarium does not have data for the current month. Please view the chart for historical values.

Average Value
Not Available
List Price
Sold Price
Create a Home Valuation Report for This Property
The Home Valuation Report is an in-depth analysis detailing your home's value as well as a comparison with similar homes in the area

Home Details

Home Type

  • Single Family

Est. Annual Taxes

  • $2,707

Year Built

  • Built in 2000

Lot Details

  • 12,632 Sq Ft Lot
  • Lot Dimensions are 92x133x100x123
  • Privacy Fence
  • Landscaped
  • Sprinkler System

HOA Fees

  • $39 Monthly HOA Fees

Home Design

  • Ranch Style House
  • Stem Wall Foundation
  • Wood Frame Construction
  • Asphalt Roof
  • Stucco Exterior

Interior Spaces

  • Ceiling Fan
  • Gas Log Fireplace
  • Window Treatments
  • Living Room with Fireplace
  • Formal Dining Room
  • Den
  • Partially Finished Basement

Kitchen

  • Breakfast Bar
  • Built-In Oven
  • Gas Cooktop
  • Microwave
  • Dishwasher
  • Granite Countertops
  • Disposal

Flooring

  • Carpet
  • Tile

Bedrooms and Bathrooms

  • 4 Bedrooms
  • Walk-In Closet
  • In-Law or Guest Suite
  • 4 Bathrooms
  • Walk-in Shower

Laundry

  • Laundry Room
  • Laundry on main level
  • Dryer
  • Washer

Parking

  • 3 Car Attached Garage
  • Garage Door Opener

Accessible Home Design

  • Low Threshold Shower
  • Accessible Hallway

Outdoor Features

  • Covered Deck
  • Open Patio

Schools

  • Wingate Elementary School
  • Redlands Middle School
  • Fruita Monument High School

Utilities

  • Refrigerated Cooling System
  • Forced Air Heating System
  • Programmable Thermostat

Community Details

Listing and Financial Details

  • Assessor Parcel Number 2947-151-40-006

Home Details

Home Type

Single Family

Est. Annual Taxes

$2,707

Year Built

Built in 2000

Lot Details

0.29 Acres

HOA Fees

$39 per month

Listing Details

  • 3 Phase: Unknown
  • Access Medical Inclusions: No Or Low Step-In Shower, Wide Hallway(s)
  • Estimated Irrigation Acres: 0.29
  • Estimated Finished Basement Sq Ft: 922
  • Estimated Main Sq Ft: 2056
  • Estimated Unfinished Basement Sq Ft: 1042
  • Bathroom Level: L-Lower Level, M-Main Level
  • Bedroom 2 Conforming: Yes
  • Bedroom 2 Level: Main
  • Bedroom 2 Size: 12.5X12.5
  • Bedroom 3 Conforming: Yes
  • Bedroom 3 Level: Basement
  • Bedroom 3 Size: 13.5X12.7
  • Bedroom 4 Conforming: Yes
  • Bedroom 4 Level: Basement
  • Bedroom 4 Size: 13.3X13.7
  • Construction: Wood Frame
  • Current Use: Residential
  • Dining Rm Lvl: Main
  • Dining Rm Size: 12.3X14.6
  • Dining Rm Type: Formal
  • Elevation: 4593
  • Exterior Features: Sprinklers
  • Gas Company: Xcel
  • Heating Type: Forced Air, Natural Gas
  • How Built: Site Built
  • Irrigation Description: Pressurized
  • Irrig District: HOA
  • Irrig Water: Yes
  • Kitchen Lvl: Main
  • Laundry Rm Location: Room
  • Laundry Rm Lvl: Main
  • Laundry Rm Size: 9.8x5.6
  • Living Rm Lvl: Main
  • Living Rm Size: 22.3x13.9
  • Lot Dimensions: 92x133x100x123
  • Master Bdrm Conforming: Yes
  • Master Bdrm Lvl: Main
  • Master Bdrm Size: 14.9X13.5
  • Bedrooms: 4
  • Other Rm1 Lvl: Main
  • Other Rm1 Name: Nook/Din
  • Other Rm1 Size: 13.5x9.6
  • Other Rm2 Lvl: Main
  • Other Rm2 Name: Office
  • Other Rm2 Size: 10.4x11
  • Other Rm3 Lvl: Basement
  • Other Rm3 Name: Library
  • Other Rm3 Size: 15x12.3
  • Patio Deck: Deck-Covered, Patio-Open
  • Property Type: Residential
  • Real Estate Incl: Yes
  • Sewer: Sewer Installed
  • Sewer Company: City Of Gj
  • Street Desc Access: County, Paved
  • Style: Ranch W/Basement
  • Taxes: 2706.57
  • Tax Year: 2024
  • Total Acres: 0.29
  • Total Apx Sq Ft: 2978
  • Type: Single Family
  • Water: City Water
  • Zoning: Res
  • Display On Internet: Yes
  • Year Built: 2000
  • Directions: Highway 340 West from Grand Junction, North on 20 1/2 Road, Right on F 3/4 Road, Right on Long Rifle Road, Right on Stagecoach Court to Address.
  • Subdivision Name: Independence Ranch
  • AdditionalLivingSpace: Den/Study/Office, Mother-In-Law
  • Financials Assumable Mortgage: No
  • Special Features: None
  • Property Sub Type: Detached

Interior Features

  • Kitchen Size: 11.10X12
  • Bathroom Description: 3.25
  • Appliances: Dishwasher, Dryer, Garbage Disposal, Microwave Built-In, Refrigerator, Washer, Gas Cook Top, Wall Oven
  • Basement Foundation: Partial Finished/Livable, Stem Wall
  • Eating Space: Counterseating
  • Fireplace: Gas Log(s), Living Room
  • Floor: Carpet, Tile
  • Interior Amenities: Ceiling Fan(s), Garage Door Opener, Walk-In Closet(s), Walk-In Shower, Window Coverings, Pantry, Granite Counter Tops
  • Bathrooms: 4
  • Bathroom Description: 1/2 Bath, 3/4 Bath, Full Bath

Exterior Features

  • Fence: Privacy
  • Landscaping: Landscape All, Sprinklers All
  • Exterior Siding: Stucco
  • Roof: Asphalt Composition

Garage/Parking

  • Garage Type: Attached Garage
  • Garage Capacity: 3

Utilities

  • Cooling Type: Refrigerated Central Air
  • Electric Company: Xcel
  • Water Company: Ute

Schools

  • Elementary School: Wingate
  • High School: Fruita Monument

Green Features

  • Energy Features: Programmable Thermostat

Lot Info

  • Lot Description: 0' - 75' Frontage
  • Lot Size: B: 0.25-0.49
  • Parcel Number: 2947-151-40-006
  • Geo Subdivision: CO

MLS Schools

  • Middle School: Redlands

Ownership History

We collect this data history from publicly available records. To have your information removed, we recommend requesting removal directly through your county’s website.

Date Name Owned For Owner Type

Purchase Details

Listed on
Oct 14, 2024
Closed on
Mar 4, 2025
Sold by
Bought by
Seller's Agent
BONNIE WALKER
SANDSTONE REALTY, LLC
Buyer's Agent
CLAYTON SMITH
COLDWELL BANKER DISTINCTIVE PROPERTIES
List Price
$849,900
Sold Price
$829,000
Premium/Discount to List
-$20,900
-2.46%
Views
86
Current Estimated Value
$808,807

Home Financials for this Owner

Home Financials are based on the most recent Mortgage that was taken out on this home.
Estimated Appreciation
-$20,193
Avg. Annual Appreciation
-1.66%
Original Mortgage
$663,200
Outstanding Balance
$654,180
Interest Rate
7.04%
Mortgage Type
New Conventional
Estimated Equity
$154,627

Purchase Details

Listed on
May 27, 2014
Closed on
Jul 16, 2014
Sold by
Bought by
Seller's Agent
Lori Maser-Jones
RE/MAX 4000, INC
Buyer's Agent
Kelley Burford
KELLEY BURFORD
List Price
$424,500
Sold Price
$401,000
Premium/Discount to List
-$23,500
-5.54%

Home Financials for this Owner

Home Financials are based on the most recent Mortgage that was taken out on this home.
Avg. Annual Appreciation
7.06%
Original Mortgage
$180,000
Interest Rate
4.17%
Mortgage Type
Future Advance Clause Open End Mortgage

Purchase Details

Closed on
May 1, 2011
Sold by
Bought by

Purchase Details

Closed on
Apr 18, 2003
Sold by
Bought by

Purchase Details

Closed on
Mar 28, 2003
Sold by
Bought by

Purchase Details

Closed on
May 8, 2001
Sold by
Bought by

Home Financials for this Owner

Home Financials are based on the most recent Mortgage that was taken out on this home.
Original Mortgage
$70,000
Interest Rate
7.07%

Purchase Details

Closed on
Oct 6, 2000
Sold by
Bought by
Source: Public Records

Home Values in the Area

Source: Public Records

Average Home Value in this Area


Source: Public Records

Agents Specializing in Redlands, CO

See All Agents

Purchase History

We collect this data history from publicly available records. To have your information removed, we recommend requesting removal directly through your county’s website.

Date Buyer Sale Price Title Company
$829,000 Land Title
$401,000 Land Title Guarantee Company
-- None Available
-- First American Heritage Titl
$345,000 First American Heritage Titl
$262,500 Meridian Land Title Llc
$45,900 First American Title Co
Source: Public Records

Mortgage History

We collect this data history from publicly available records. To have your information removed, we recommend requesting removal directly through your county’s website.

Date Status Borrower Loan Amount
Open $663,200
Previous Owner $180,000
Previous Owner $125,000
Previous Owner $70,000
Source: Public Records

Property History

We collect this data history from publicly available records. To have your information removed, we recommend requesting removal directly through your county’s website.

Date Event Price List to Sale Price per Sq Ft Prior Sale
03/04/2025 03/04/25 Sold $829,000 -2.5% $278 / Sq Ft
02/04/2025 02/04/25 Pending -- -- --
01/20/2025 01/20/25 For Sale $849,900 0.0% $285 / Sq Ft
01/08/2025 01/08/25 Pending -- -- --
01/06/2025 01/06/25 Price Changed $849,900 -1.2% $285 / Sq Ft
11/23/2024 11/23/24 Price Changed $859,900 -1.1% $289 / Sq Ft
11/12/2024 11/12/24 Price Changed $869,500 -0.6% $292 / Sq Ft
10/14/2024 10/14/24 For Sale $874,900 +118.2% $294 / Sq Ft
07/16/2014 07/16/14 Sold $401,000 -5.5% $135 / Sq Ft View Prior Sale
06/20/2014 06/20/14 Pending -- -- --
05/27/2014 05/27/14 For Sale $424,500 -- $143 / Sq Ft
Source: Grand Junction Area REALTOR® Association

Tax History

We collect this data history from publicly available records. To have your information removed, we recommend requesting removal directly through your county’s website.

Year Tax Paid Tax Assessment Tax Assessment Total Assessment is a certain percentage of the fair market value that is determined by local assessors to be the total taxable value of land and additions on the property. Land Improvement
2025 $3,020 $42,680 $13,440 $29,240
2024 $2,707 $39,220 $12,250 $26,970
2023 $2,707 $39,220 $12,250 $26,970
2022 $2,372 $33,830 $7,510 $26,320
2021 $2,383 $34,800 $7,720 $27,080
2020 $2,255 $33,740 $6,440 $27,300
2019 $2,133 $33,740 $6,440 $27,300
2018 $2,037 $29,350 $5,760 $23,590
2017 $1,956 $29,350 $5,760 $23,590
2016 $1,956 $31,760 $5,970 $25,790
2015 $1,984 $33,190 $5,970 $27,220
2014 $1,676 $27,000 $5,970 $21,030
Source: Public Records

Agents Affiliated with this Home

  • Section Image
  • Section Image
  • Section Image
  • Section Image
See All Agents

Map

Source: Grand Junction Area REALTOR® Association

MLS Number: 20244718

Grand Junction Area REALTOR® Association

APN: 2947-151-40-006

Your Personal Tour Guide

Ask me questions while you tour the home.