NOT LISTED FOR SALE
3 Beds
1 Bath
960 Sq Ft
0.38 Acre Lot

Sale Details

Date Sold: June 25, 2021

Last sale price $158,250 $165 Per Sq Ft

9 Days on Market

Highlights

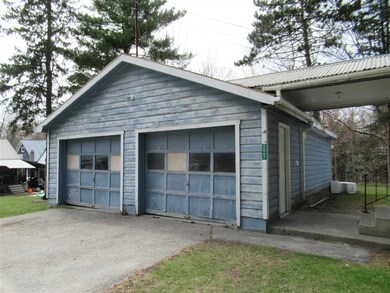
  • 2 Car Detached Garage
  • Natural Light
  • Hard or Low Nap Flooring
  • Barstow Memorial School Rated A-
  • Bathroom on Main Level
  • Forced Air Heating System

About This Home

As of June 2021

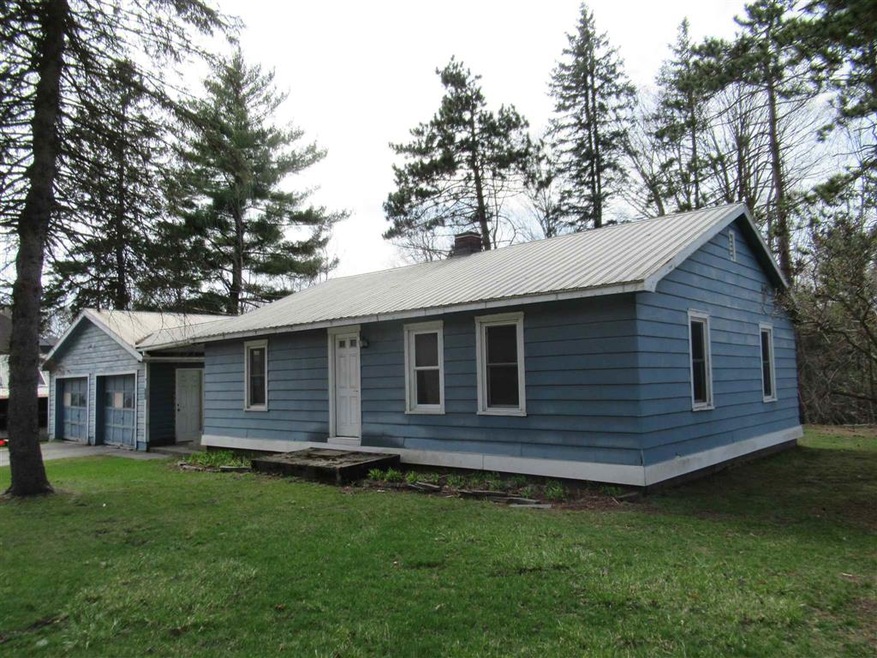
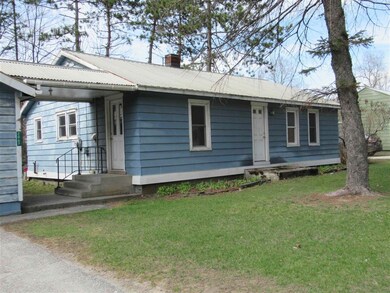
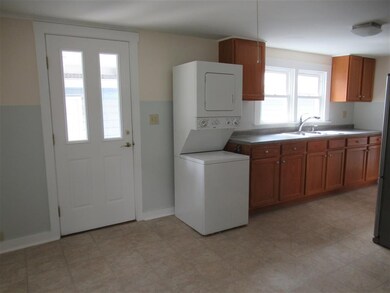
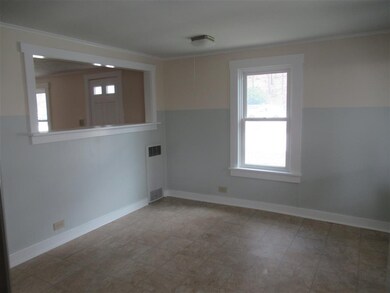
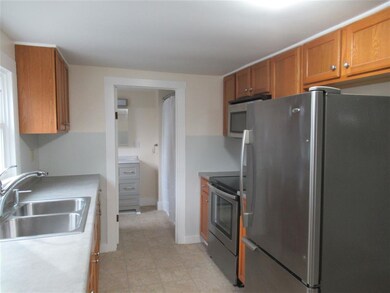
Enjoy single-level, affordable living on U.S. Route 4 in Mendon. Three-bedroom Ranch built in 1947 features nicely updated eat-in kitchen and renovated full bath, both with vinyl flooring, nicely sized living room, three bedrooms and a den or office, all with wood-look laminate flooring. Replacement windows throughout, freshly painted interior, and newly installed hardwired smoke and carbon monoxide detectors. Convenient location just minutes to Pico and Killington ski areas, downtown Rutland and plenty of recreational destinations. Also located on "The Bus" public transportation route.

Last Agent to Sell the Property

Betsy Reddy

Watson Realty & Associates License #082.0007073 Listed on: 04/13/2021

Last Buyer's Agent

Faith Rhodes

Maple Leaf Real Estate License #081.0110923

Create a Home Valuation Report for This Property
The Home Valuation Report is an in-depth analysis detailing your home's value as well as a comparison with similar homes in the area

Home Details

Home Type

  • Single Family

Est. Annual Taxes

  • $2,576

Year Built

  • Built in 1947

Lot Details

  • 16,553 Sq Ft Lot
  • Level Lot
  • Open Lot
  • Property is zoned Res/Commer.

Parking

  • 2 Car Detached Garage
  • Driveway

Home Design

  • Concrete Foundation
  • Wood Frame Construction
  • Metal Roof
  • Clap Board Siding
  • Masonite

Interior Spaces

  • 1-Story Property
  • Natural Light
  • Window Screens

Kitchen

  • Electric Range
  • Microwave

Flooring

  • Laminate
  • Vinyl

Bedrooms and Bathrooms

  • 3 Bedrooms
  • Bathroom on Main Level
  • 1 Full Bathroom

Laundry

  • Laundry on main level
  • Dryer
  • Washer

Unfinished Basement

  • Walk-Up Access
  • Exterior Basement Entry
  • Dirt Floor

Accessible Home Design

  • Hard or Low Nap Flooring

Schools

  • Barstow Memorial Elementary And Middle School
  • Choice High School

Utilities

  • Forced Air Heating System
  • Heating System Uses Oil
  • 100 Amp Service
  • Shared Water Source
  • Drilled Well
  • Electric Water Heater
  • Septic Tank
  • Private Sewer
  • High Speed Internet

Home Details

Home Type

Single Family

Est. Annual Taxes

$2,576

Year Built

Built in 1947

Lot Details

0.38 Acres

Parking

2

Listing Details

  • Status Detail: Closed
  • Style: Ranch
  • Directions: House is on US Route 4 a few houses east of Allen Pool & Spas.
  • Construction: Existing
  • Total Stories: 1
  • Price Per Sq Ft: 164.84
  • Property Class: Residential
  • Property Type: Single Family
  • Year Built: 1947
  • L A1 M M S I Memberkey: 390724
  • List Agent: 21791
  • L O1 Homesnapcom: Yes
  • L O1 M M S I Officekey: 75020
  • S A1 M M S I Memberkey: 610696
  • S O1 Homesnapcom: Yes
  • S O1 M M S I Officekey: 75218
  • Special Features: None
  • Property Sub Type: Detached
  • Stories: 1

Interior Features

  • Appliances: Dryer, Microwave, Range - Electric, Refrigerator, Washer
  • Features Accessibility: 1st Floor Bedroom, 1st Floor Full Bathroom, Hard Surface Flooring, 1st Floor Laundry
  • Features Interior: Laundry Hook-ups, Natural Light, Laundry - 1st Floor
  • Total Bedrooms: 3
  • Flooring: Laminate, Vinyl
  • Total Bathrooms: 1
  • Full Bathrooms: 1
  • Basement: Yes
  • Basement Access Type: Walk-up
  • Basement Description: Dirt Floor, Unfinished, Exterior Access
  • Level 1: Level 1: Bedroom, Level 1: Kitchen/Dining, Level 1: Kitchen - Eat-in, Level 1: Office/Study
  • Room 1: Kitchen - Eat-in, 10' x 8', On Level: 1
  • Room 2: Kitchen/Dining, 11' 10" x 12', On Level: 1
  • Room 3: Bedroom, 9' 6" x 12', On Level: 1
  • Room 4: Bedroom, 8' x 12' 3", On Level: 1
  • Room 5: 1, 7' 10" x 12' 3"
  • Room 6: Office/Study, 8' x 10' 3", On Level: 1
  • Sq Ft - Apx Finished AG: 960
  • Sq Ft - Apx Total: 1920
  • Sq Ft - Apx Total Finished: 960
  • Sq Ft - Apx Unfinished BG: 960

Exterior Features

  • Construction: Wood Frame
  • Driveway: Paved
  • Exterior: Clapboard, Masonite
  • Foundation: Concrete
  • Road Frontage: Yes
  • Roads: Paved, Public
  • Roof: Metal
  • Features Exterior: Window Screens

Garage/Parking

  • Garage Capacity: 2
  • Parking: Driveway, Garage
  • Garage Type: Detached
  • Garage: Yes

Utilities

  • Electric: 100 Amp, Circuit Breaker(s)
  • Fuel Company: Getcha Fuel
  • Sewer: 500 Gallon, Metal, Private, Septic
  • Water: Drilled Well, Shared
  • Water Heater: Electric, Owned
  • Heating Fuel: Oil
  • Heating: Forced Air
  • Electric Company: Green Mt. Power
  • Utilities: High Speed Intrnt -Avail

Fee Information

  • Tax Class: Non-Homestead

Schools

  • Elementary School: Barstow Memorial School
  • High School: Choice

Lot Info

  • Lot Sq Ft: 16553
  • Lot Acres: 0.38
  • Lot Description: Level, Open
  • Owned Land: Yes
  • Surveyed: Unknown
  • Zoning: Res/Commer.
  • Deed Book: 78
  • Deed Page: 460
  • Deed Recorded Type: Warranty

Tax Info

  • Tax Gross Amount: 2576.22
  • Tax Year: 2021

MLS Schools

  • School Middle Jr: Barstow Memorial School

Home Values in the Area

Source: Public Records

Average Home Value in this Area


Source: Public Records

Agents Specializing in Mendon, VT

See All Agents

Property History

We collect this data history from publicly available records. To have your information removed, we recommend requesting removal directly through your county’s website.

Date Event Price List to Sale Price per Sq Ft
06/25/2021 06/25/21 Sold $158,250 -0.5% $165 / Sq Ft
04/22/2021 04/22/21 Pending -- -- --
04/13/2021 04/13/21 For Sale $159,000 -- $166 / Sq Ft
Source: PrimeMLS

Agents Affiliated with this Home

  • Section Image
See All Agents

Map

Source: PrimeMLS

MLS Number: 4855457

PrimeMLS
Your Personal Tour Guide

Ask me questions while you tour the home.