
Julianna Labra
W Real Estate
(707) 708-3016
86 Total Sales
1 in Sebastopol
$795,000 Price
Estimated Value: $916,781
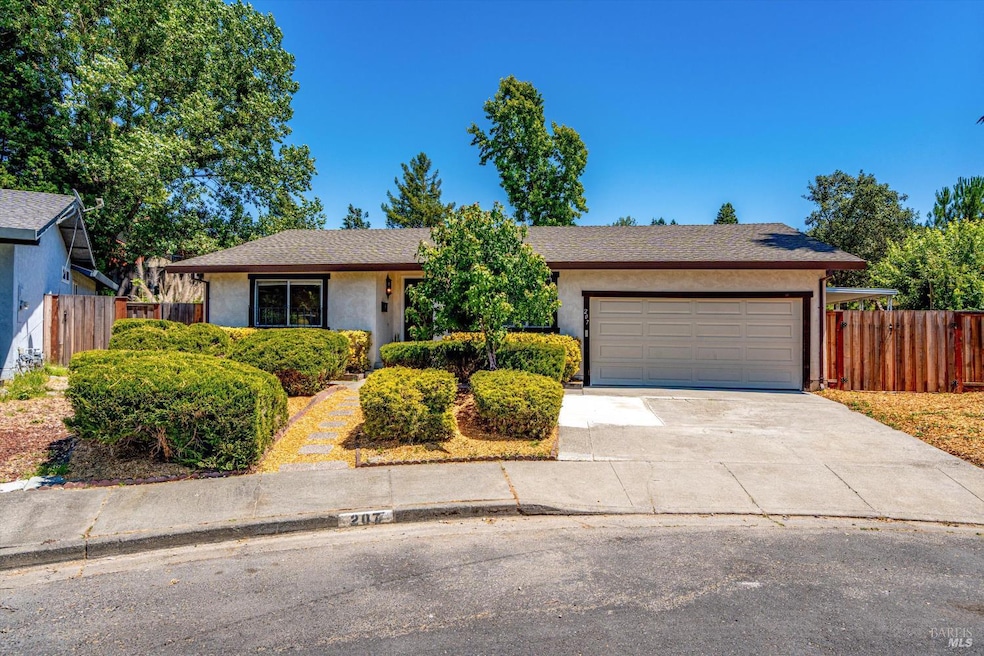
Welcome to your dream home in a serene cul-de-sac, perfectly situated in the charming town of Sebastopol! This lovely single-story residence features 4 spacious bedrooms and 2 full baths, making it ideal for families or those seeking extra space. The inviting family room boasts a cozy fireplace, creating a warm ambiance for gatherings. The heart of the home is the expansive open kitchen, equipped with stainless steel appliances, abundant cabinetry, and generous countertop space perfect for culinary enthusiasts. This area easily flows into the dining and living rooms, providing an ideal layout for entertaining. Step outside to discover a huge private backyard set on a remarkable 13,000 sq. ft. lot, where open space offers a tranquil backdrop. Imagine hosting summer barbecues or simply enjoying the peaceful surroundings. Conveniently located within walking distance to Ragle Park and the delightful shops and dining of downtown Sebastopol, this home is also just a little over an hour from San Francisco. The proximity to the Sonoma County Airport makes travel a breeze, and you're only minutes away from the stunning Sonoma Coast and renowned Russian River wineries. Don't miss the chance to own this exceptional property. Schedule your private showing today!
Last Agent to Sell the Property
Lisa Sheppard
Sotheby's International Realty License #01154225 Listed on: 07/11/2025
Last Buyer's Agent
Yael Dahan
Vanguard Properties License #01479411
Julianna Labra
W Real Estate
(707) 708-3016
86 Total Sales
1 in Sebastopol
$795,000 Price
Shawn Hermosillo
W Real Estate
(707) 634-0739
115 Total Sales
1 in Sebastopol
$725,000 Price
Edward Buckner
Keller Williams Realty
(707) 360-6898
78 Total Sales
1 in Sebastopol
$795,000 Price
Kim Fahy
Martinelli Real Estate Inc
(707) 608-6551
59 Total Sales
2 in Sebastopol
$309K - $770K Price Range
Kendra Lee Martin
Luxe Places International Realty
(707) 415-2454
39 Total Sales
1 in Sebastopol
$965,000 Price
Rose Capurro
Coldwell Banker Realty
(562) 600-6094
41 Total Sales
1 in Sebastopol
$1,210,000 Price
We collect this data history from publicly available records. To have your information removed, we recommend requesting removal directly through your county’s website.
| Date | Event | Price | List to Sale | Price per Sq Ft |
|---|---|---|---|---|
| 08/06/2025 08/06/25 | Sold | $875,000 | +9.5% | $499 / Sq Ft |
| 07/22/2025 07/22/25 | Pending | -- | -- | -- |
| 07/11/2025 07/11/25 | For Sale | $799,000 | -- | $456 / Sq Ft |
We collect this data history from publicly available records. To have your information removed, we recommend requesting removal directly through your county’s website.
| Year | Tax Paid | Tax Assessment Tax Assessment Total Assessment is a certain percentage of the fair market value that is determined by local assessors to be the total taxable value of land and additions on the property. | Land | Improvement |
|---|---|---|---|---|
| 2025 | $5,602 | $443,658 | $178,044 | $265,614 |
| 2024 | $5,227 | $434,959 | $174,553 | $260,406 |
| 2023 | $5,227 | $426,431 | $171,131 | $255,300 |
| 2022 | $5,057 | $418,071 | $167,776 | $250,295 |
| 2021 | $1,786 | $128,050 | $25,599 | $102,451 |
| 2020 | $1,800 | $126,738 | $25,337 | $101,401 |
| 2019 | $1,737 | $124,254 | $24,841 | $99,413 |
| 2018 | $1,717 | $121,818 | $24,354 | $97,464 |
| 2017 | $1,648 | $119,430 | $23,877 | $95,553 |
| 2016 | $1,602 | $117,089 | $23,409 | $93,680 |
| 2015 | $1,559 | $115,331 | $23,058 | $92,273 |
| 2014 | $1,539 | $113,073 | $22,607 | $90,466 |
L
Seller's Agent in 2025
Lisa Sheppard
Sotheby's International Realty
Y
Buyer's Agent in 2025
Yael Dahan
Vanguard Properties
Source: Bay Area Real Estate Information Services (BAREIS)
MLS Number: 325056958
APN: 004-501-015
Disclaimer: Certain information contained herein is derived from information provided by parties other than Homes.com. All information provided is deemed reliable, but is not guaranteed to be accurate and should be independently verified.
Listing information deemed reliable but not guaranteed. Copyright 2026 Bay Area Real Estate Information Services, Inc. All Right Reserved.
Ask me questions while you tour the home.