$195,000
SOLD NOV 19, 2025

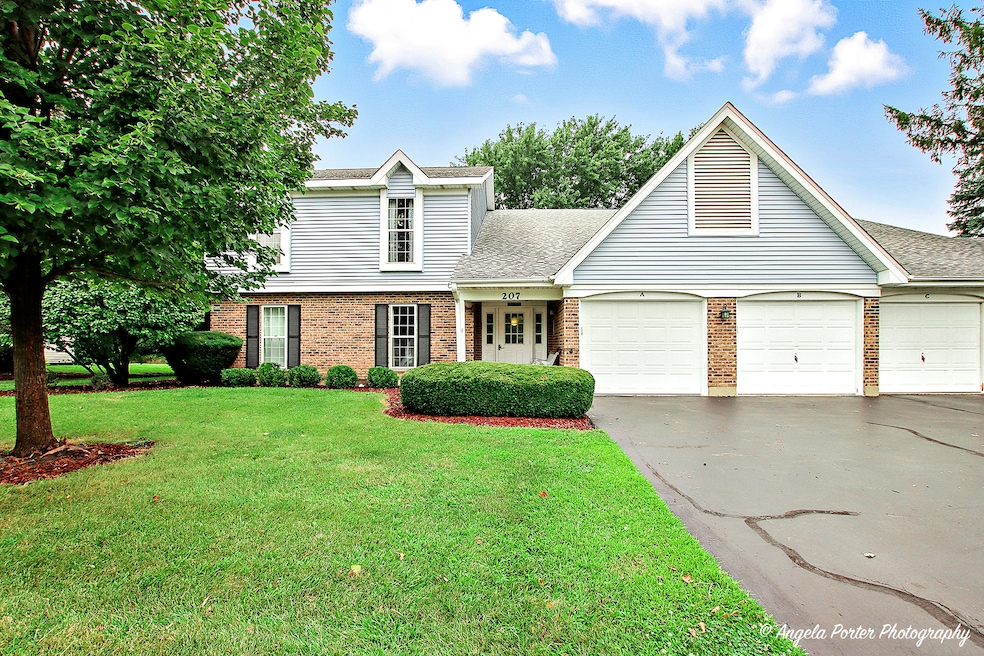
207 N Creekside Trail Unit B McHenry, IL 60050

McHenry Area
2 Beds
2 Baths
1,154 Sq Ft
1988 Built

Sale Details

Date Sold: November 19, 2025

$169 Per Sq Ft

7% Below List Price

26 Days on Market

Highlights

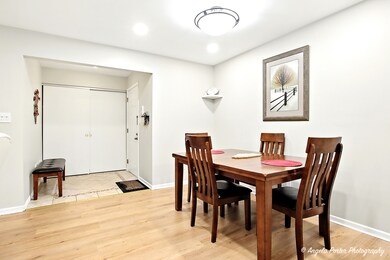
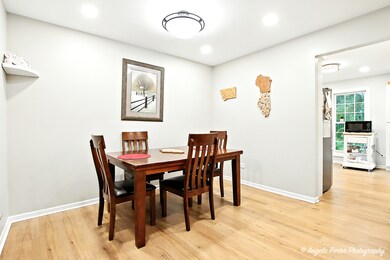
  • Formal Dining Room
  • Intercom
  • Patio
  • 1 Car Attached Garage
  • Walk-In Closet
  • Living Room

About This Home

As of November 2025

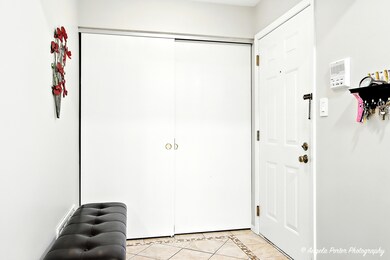
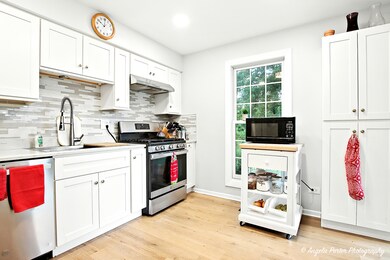
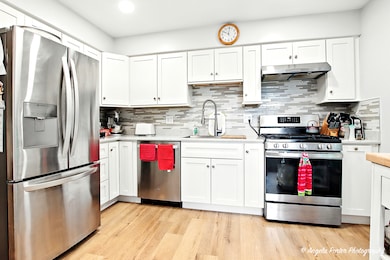
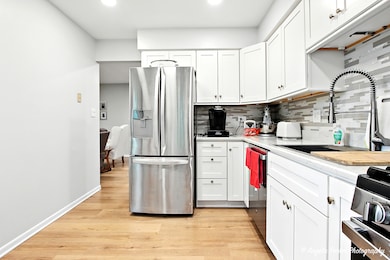
Why rent when you can own this beautifully updated ground-floor ranch condo with no stairs to climb. Featuring 2 bedrooms, 2 full baths, and a spacious open layout, this home offers comfort, convenience, and privacy in a desirable location. Step into the light-filled living and kitchen areas with quality wood laminate hardwood floors throughout. The updated kitchen boasts newer stainless steel appliances (2022), and 2 sliding glass doors off kitchen and Living room that fill the home with natural light and lead to your private patio-perfect for enjoying sunsets and wildlife views. Large primary suite includes a full bath and walk-in closet, while the second bedroom and updated guest bath provide plenty of flexibility. A generous laundry/utility room with cabinet storage and sink adds everyday practicality. Kitchen appliances stay (washer/dryer not included). Additional updates include newer windows, sliding doors, flooring, appliances, water filtration in 2022. Furnace and water heater in 2018. Roof & siding in 2024. Includes a private one-car attached garage. Includes smart thermostat AquaSauna water filtration system w/UV treatment, and EV Charging system. Close to the Fox Ridge Park, schools, dining, shopping, and just 1.8 miles to the Metra UP-NW line.

Last Agent to Sell the Property

Maureen Forgette

Century 21 Integra Brokerage Phone: (815) 354-4236 License #471021886 Listed on: 09/18/2025

Century 21 Integra

Last Buyer's Agent

Jackie Nelson

Berkshire Hathaway HomeServices Starck Real Estate License #475147074

Berkshire Hathaway HomeServices Starck Real Estate
Create a Home Valuation Report for This Property
The Home Valuation Report is an in-depth analysis detailing your home's value as well as a comparison with similar homes in the area

Property Details

Home Type

  • Condominium

Est. Annual Taxes

  • $3,036

Year Built

  • Built in 1988 | Remodeled in 2022

HOA Fees

  • $240 Monthly HOA Fees

Parking

  • 1 Car Attached Garage
  • Parking Available
  • Garage Door Opener
  • Driveway
  • Parking Included in Price

Home Design

  • Entry on the 1st floor
  • Brick Exterior Construction
  • Asphalt Roof
  • Vinyl Siding
  • Concrete Perimeter Foundation

Interior Spaces

  • 1,154 Sq Ft Home
  • 1-Story Property
  • Ceiling Fan
  • Window Screens
  • Family Room
  • Living Room
  • Formal Dining Room
  • Laminate Flooring
  • Intercom

Kitchen

  • Range
  • Microwave
  • Dishwasher

Bedrooms and Bathrooms

  • 2 Bedrooms
  • 2 Potential Bedrooms
  • Walk-In Closet
  • Bathroom on Main Level
  • 2 Full Bathrooms

Laundry

  • Laundry Room
  • Laundry on main level
  • Sink Near Laundry
  • Washer Hookup

Outdoor Features

  • Patio

Schools

  • Riverwood Elementary School
  • Parkland Middle School
  • Mchenry Campus High School

Utilities

  • Forced Air Heating and Cooling System
  • Heating System Uses Natural Gas
  • Water Purifier is Owned

Listing and Financial Details

  • Senior Tax Exemptions
  • Homeowner Tax Exemptions

Community Details

Overview

  • Association fees include insurance, exterior maintenance, lawn care, snow removal
  • 4 Units
  • Anyone Association, Phone Number (815) 337-1656
  • Waters Edge Subdivision, Ranch Floorplan
  • Property managed by Westward 360

Amenities

  • Common Area

Pet Policy

  • Pets up to 30 lbs
  • Limit on the number of pets
  • Pet Size Limit
  • Dogs and Cats Allowed

Security

  • Resident Manager or Management On Site
  • Carbon Monoxide Detectors

Property Details

Home Type

Condominium

Est. Annual Taxes

$3,036

Year Built

Built in 1988 | Remodeled in 2022

Lot Details

0 Sq Ft Lot

HOA Fees

$240 per month

Parking

1

Listing Details

  • Property Type: Residential
  • Property Type: Attached Single
  • Type Attached: Condo
  • Ownership: Condo
  • EntryLevel: 1
  • New Construction: No
  • Property Sub-Type: Condo
  • Subdivision Name: Waters Edge
  • Year Built: 1988
  • Age: 31-40 Years
  • Built Before 1978 (Y/N): No
  • Disability Access and/or Equipped: No
  • General Information: Commuter Train
  • Rebuilt (Y/N): No
  • Rehab (Y/N): Yes
  • Rehab Year: 2022
  • Actual Status: Closed
  • SomePhotosVirtuallyStaged: No
  • Attribution Contact: (815) 354-4236
  • Special Features: None
  • Property Sub Type: Condos
  • Stories: 1
  • Year Renovated: 2022

Interior Features

  • Appliances: Range, Microwave, Dishwasher, Refrigerator, Water Purifier Owned
  • Basement: None
  • Full Bathrooms: 2
  • Total Bathrooms: 2
  • Total Bedrooms: 2
  • Flooring: Laminate
  • Interior Amenities: 1st Floor Bedroom, 1st Floor Full Bath, Walk-In Closet(s)
  • LivingArea: 1154
  • Other Equipment: Intercom, CO Detectors, Ceiling Fan(s)
  • Room Type: Walk In Closet
  • Stories Total: 1
  • Window Features: Screens
  • Estimated Total Finished Sq Ft: 1154
  • Basement Bathrooms: No
  • Below Grade Bedrooms: 0
  • Dining Room: Separate
  • Total Sq Ft: 1154
  • Flooring: Wood Laminate

Exterior Features

  • Construction Materials: Vinyl Siding, Brick
  • Foundation Details: Concrete Perimeter
  • Lot Features: Common Grounds
  • Patio And Porch Features: Patio
  • Roof: Asphalt
  • Waterfront: No

Garage/Parking

  • Garage Spaces: 1
  • Parking Features: Asphalt, Garage Door Opener, Yes, Attached, Garage
  • ParkingTotal: 1

Utilities

  • Sewer: Public Sewer
  • Cooling: Central Air
  • Heating: Natural Gas, Forced Air
  • Laundry Features: Main Level, Washer Hookup, In Unit, Sink
  • Water Source: Public

Condo/Co-op/Association

  • Pets Allowed: Cats OK, Dogs OK, Number Limit, Size Limit
  • Association Fee: 240
  • Association Fee Frequency: Monthly
  • Management: Manager Off-site
  • Master Association Fee: No
  • Master Association Fee Frequency: Not Required
  • Management Company: Westward 360
  • Management Contact Name: Anyone
  • Management Phone: 815-337-1656

Fee Information

  • Association Fee Includes: Insurance, Exterior Maintenance, Lawn Care, Snow Removal

Schools

  • Elementary School: Riverwood Elementary School
  • High School: Mchenry Campus
  • Middle/Junior School: Parkland Middle School

Lot Info

  • Additional Parcels: No
  • Lot Dimensions: Common
  • Special Assessments: N

Rental Info

  • Board Number: 3
  • Pets Allowed (Y/N): Yes
  • Is Parking Included in Price: Yes
  • Max Pet Weight: 30

Tax Info

  • Tax Annual Amount: 3036
  • Tax Year: 2024
  • Tax Exemptions: Homeowner,Senior

Multi Family

  • Units in Building: 4

Property History

We collect this data history from publicly available records. To have your information removed, we recommend requesting removal directly through your county’s website.

Date Event Price List to Sale Price per Sq Ft
11/19/2025 11/19/25 Sold $195,000 -7.1% $169 / Sq Ft
10/14/2025 10/14/25 Pending -- -- --
09/18/2025 09/18/25 For Sale $209,900 -- $182 / Sq Ft
Source: Midwest Real Estate Data (MRED)

Agents Affiliated with this Home

  • Section Image
  • Section Image
See All Agents

Map

Source: Midwest Real Estate Data (MRED)

MLS Number: 12475390

Midwest Real Estate Data (MRED)

APN: 09-33-456-030

Your Personal Tour Guide

Ask me questions while you tour the home.