
John Walker
LPT Realty, LLC
(667) 771-5970
106 Total Sales
11 in Bel Air South
$260K - $975K Price Range
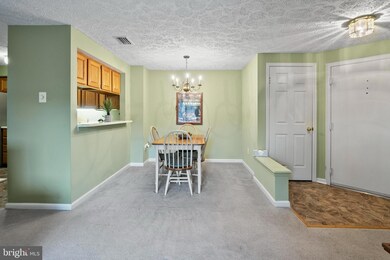
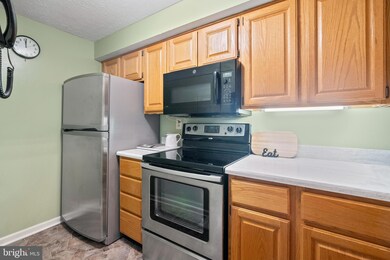
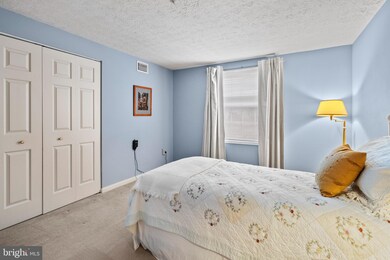
Estimated Value: $207,049
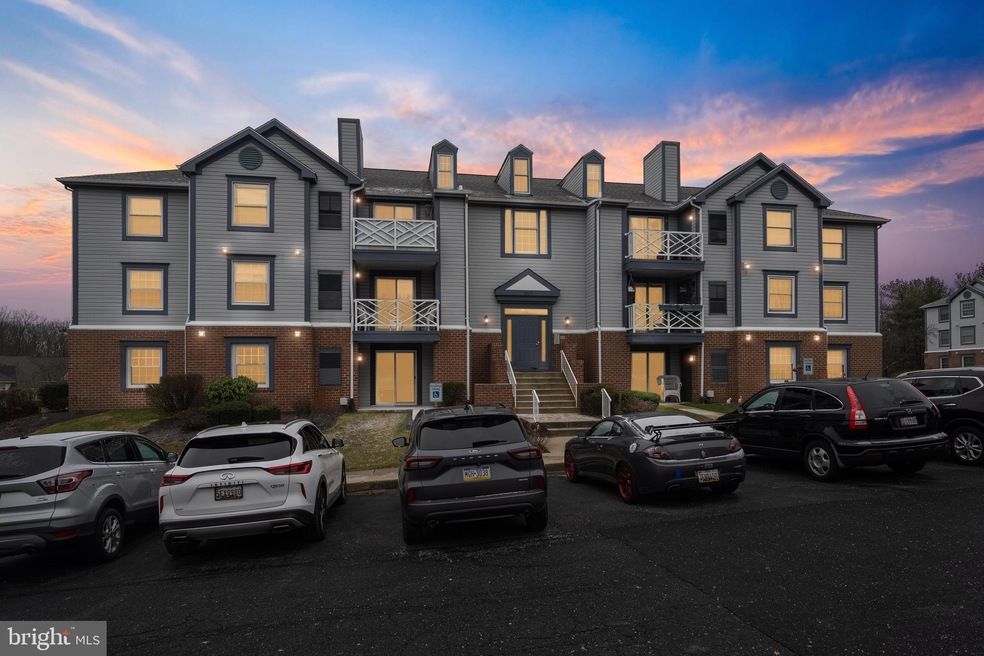
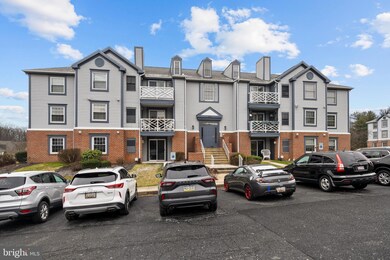
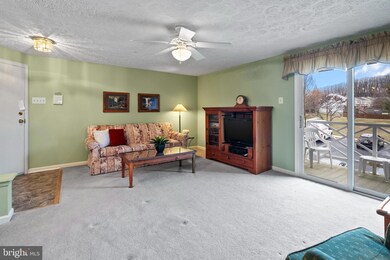
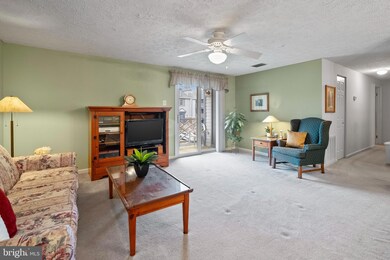
MOVE IN READY AND IMMEDIATE AVAILBLITY! This 2 Bed, 2 Bath in Abingdon is literally close to everything in Harford County... 95 and route 40 are minutes away and zoned Patterson Mill school district too. Recent updates are appliances and updated primary bathroom. Don't miss our open house this weekend! Looking for financing? We have great partners to refer you to!
Last Agent to Sell the Property
(410) 256-8700 robm@advancerealtyinc.com Advance Realty, Inc. License #RSR005828 Listed on: 01/19/2024
Co-Listed By
(410) 256-8700 robm@advancerealtyinc.com Advance Realty, Inc. License #5003196
We collect this data history from publicly available records. To have your information removed, we recommend requesting removal directly through your county’s website.
John Walker
LPT Realty, LLC
(667) 771-5970
106 Total Sales
11 in Bel Air South
$260K - $975K Price Range
Christina Landsman
Real Estate Professionals, Inc.
(667) 239-9019
62 Total Sales
1 in Bel Air South
$422,000 Price
Myranda Stephens
Compass
(240) 647-9591
49 Total Sales
1 in Bel Air South
$228,800 Price
Andrew Spangenberger
Cummings & Co. Realtors
(717) 912-9177
298 Total Sales
9 in Bel Air South
$260K - $511K Price Range
Erica Washington
Coldwell Banker Realty
(667) 218-4508
107 Total Sales
2 in Bel Air South
$273K - $315K Price Range
Dustin Oldfather
Compass
(302) 393-2276
1,393 Total Sales
1 in Bel Air South
$440,000 Price
We collect this data history from publicly available records. To have your information removed, we recommend requesting removal directly through your county’s website.
| Date | Buyer | Sale Price | Title Company |
|---|---|---|---|
| $200,000 | First American Title | ||
| Mcmillion Janet M | $71,700 | -- |
We collect this data history from publicly available records. To have your information removed, we recommend requesting removal directly through your county’s website.
| Date | Status | Borrower | Loan Amount |
|---|---|---|---|
| Open | $190,000 |
We collect this data history from publicly available records. To have your information removed, we recommend requesting removal directly through your county’s website.
| Date | Event | Price | List to Sale | Price per Sq Ft |
|---|---|---|---|---|
| 02/26/2024 02/26/24 | Sold | $200,000 | 0.0% | -- |
| 01/25/2024 01/25/24 | Pending | -- | -- | -- |
| 01/25/2024 01/25/24 | Off Market | $200,000 | -- | -- |
| 01/19/2024 01/19/24 | For Sale | $200,000 | -- | -- |
We collect this data history from publicly available records. To have your information removed, we recommend requesting removal directly through your county’s website.
| Year | Tax Paid | Tax Assessment Tax Assessment Total Assessment is a certain percentage of the fair market value that is determined by local assessors to be the total taxable value of land and additions on the property. | Land | Improvement |
|---|---|---|---|---|
| 2026 | $1,635 | $150,000 | $45,000 | $105,000 |
| 2025 | $1,359 | $137,333 | $0 | $0 |
| 2024 | $1,359 | $124,667 | $0 | $0 |
| 2023 | $1,221 | $112,000 | $35,000 | $77,000 |
| 2022 | $1,221 | $112,000 | $35,000 | $77,000 |
| 2020 | $1,292 | $112,000 | $35,000 | $77,000 |
| 2019 | $1,292 | $112,000 | $35,000 | $77,000 |
| 2018 | $1,281 | $112,000 | $35,000 | $77,000 |
| 2017 | $1,304 | $114,000 | $0 | $0 |
| 2016 | -- | $114,000 | $0 | $0 |
| 2015 | $1,228 | $114,000 | $0 | $0 |
| 2014 | $1,228 | $130,000 | $0 | $0 |
Seller's Agent in 2024
Christina Reyes
Advance Realty, Inc.
(443) 752-4254
102 Total Sales
Seller Co-Listing Agent in 2024
Manny Reyes
Advance Realty, Inc.
(443) 752-1793
92 Total Sales
Buyer's Agent in 2024
Christopher Hoover
Coldwell Banker (NRT-Southeast-MidAtlantic)
(410) 935-4788
10 Total Sales
Source: Bright MLS
MLS Number: MDHR2028286
APN: 01-246364
Disclaimer: Certain information contained herein is derived from information provided by parties other than Homes.com. All information provided is deemed reliable, but is not guaranteed to be accurate and should be independently verified.
The data relating to real estate for sale on this website appears in part through the BRIGHT Internet Data Exchange program, a voluntary cooperative exchange of property listing data between licensed real estate brokerage firms, and is provided by BRIGHT through a licensing agreement.
Listing information is from various brokers who participate in the Bright MLS IDX program and not all listings may be visible on the site.
The property information being provided on or through the website is for the personal, non-commercial use of consumers and such information may not be used for any purpose other than to identify prospective properties consumers may be interested in purchasing.
Some properties which appear for sale on the website may no longer be available because they are for instance, under contract, sold or are no longer being offered for sale.
Property information displayed is deemed reliable but is not guaranteed.
Copyright 2026 Bright MLS, Inc.
Ask me questions while you tour the home.