
Jim Bim
Winning Edge
(667) 239-8629
513 Total Sales
2 in Bel Air South
$545K - $550K Price Range

Estimated Value: $202,297
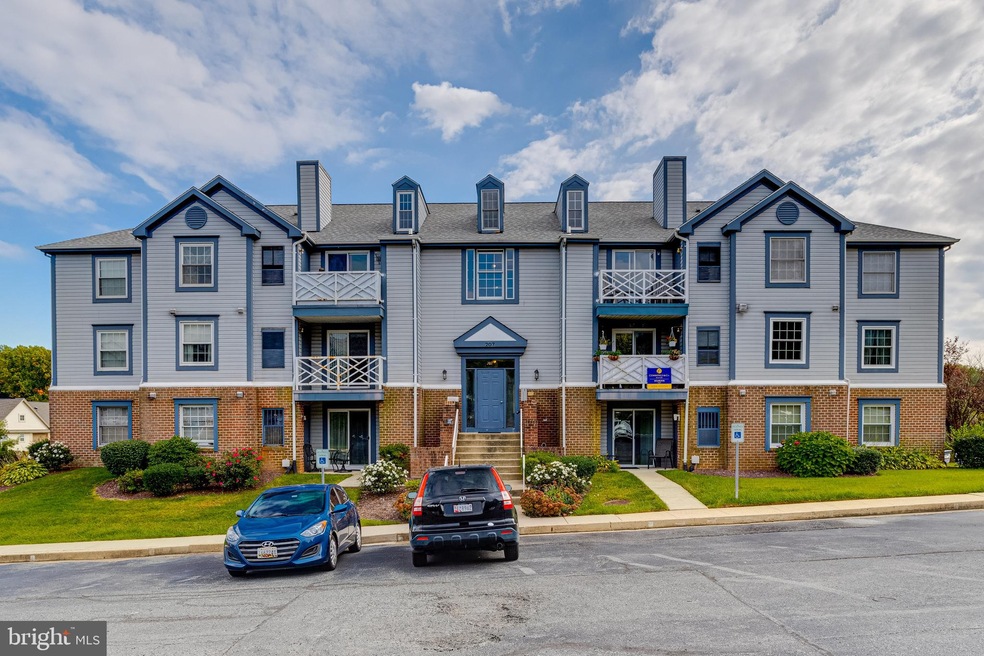
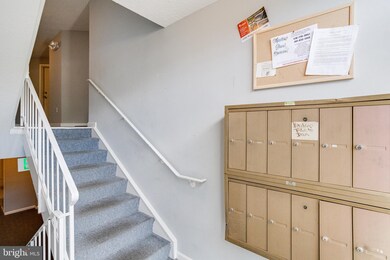
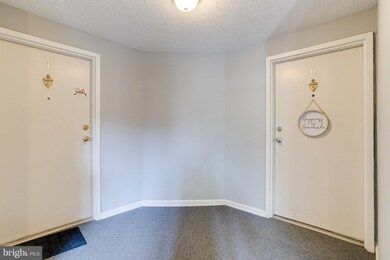
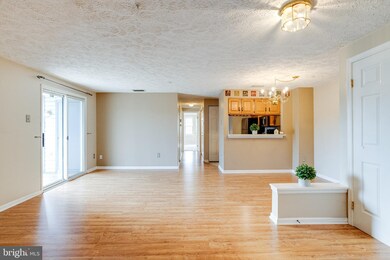
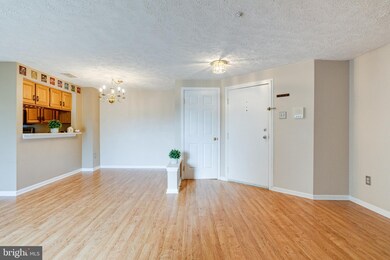
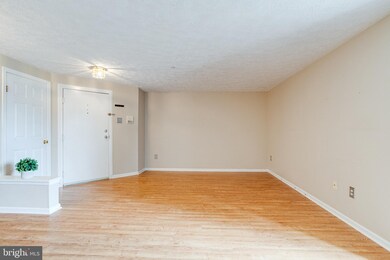
Lovely mid-level condo with wood laminate flooring throughout the open floor plan, stainless steel appliances in the kitchen, and 2 spacious bedrooms with dual entry to the large full bath in Laurel Woods! Enter into dining/living room combo featuring a large walk in closet at entry. Gleaming wood laminate flooring stretches throughout the main level with a pass through from the dining area into the kitchen and sliding glass door that exits to the balcony offering a mature tree-lined view. The kitchen features oak cabinets, corian counters, gleaming stainless steel appliances, and pantry for storage. 2 generously sized bedrooms feature clean neutral carpets, large closets, and windows! Primary bedroom features a walk in closet! The spacious bathroom offers a dual vanity, linen closet, and tub/shower combo. Additional closets exist offering so much storage space! In-unit washer and dryer! Bedroom carpet and laminate flooring just 2-3 years old!! Laurel Woods is conveniently located near countless shops and restaurants with close proximity to I-95 for an easy commute! Schedule your tour of this clean and tidy unit TODAY!
Last Agent to Sell the Property
(443) 360-0086 sales@compasshomegroup.com Compass Home Group, LLC License #645107 Listed on: 10/11/2021
Last Buyer's Agent
(410) 697-8100 gus@homesale.com Berkshire Hathaway HomeServices Homesale Realty License #601951
We collect this data history from publicly available records. To have your information removed, we recommend requesting removal directly through your county’s website.
Jim Bim
Winning Edge
(667) 239-8629
513 Total Sales
2 in Bel Air South
$545K - $550K Price Range
Mark Brown JR.
Real Estate Professionals, Inc.
(667) 239-9635
26 Total Sales
1 in Bel Air South
$622,500 Price
Sharyn Ahmad
RE/MAX Realty Group
(301) 857-4885
84 Total Sales
1 in Bel Air South
$410,000 Price
Mada Nalley
Douglas Realty, LLC
(443) 331-5567
21 Total Sales
1 in Bel Air South
$330,000 Price
Mike Booz
Signature Realty Group, LLC
(667) 213-1582
117 Total Sales
1 in Bel Air South
$279,999 Price
Sandra Hopkins
American Premier Realty, LLC
(443) 313-8811
116 Total Sales
19 in Bel Air South
$180K - $680K Price Range
We collect this data history from publicly available records. To have your information removed, we recommend requesting removal directly through your county’s website.
| Date | Buyer | Sale Price | Title Company |
|---|---|---|---|
| -- | Black Oak Title | ||
| Talbert Alisha Lynn | $150,000 | First American Title | |
| Vasilopoulos Vasiliki F | $150,000 | Sage Title Group Llc | |
| Ruese Allison L | $149,900 | -- | |
| Mcphee Gregory Scott | $120,000 | -- | |
| Mangin Mary J | -- | -- | |
| Mangin Mary J | $72,500 | -- |
We collect this data history from publicly available records. To have your information removed, we recommend requesting removal directly through your county’s website.
| Date | Status | Borrower | Loan Amount |
|---|---|---|---|
| Previous Owner | $127,500 | ||
| Previous Owner | Vasilopoulos Vasiliki F | $135,000 | |
| Previous Owner | Brook Allison L | $133,725 | |
| Previous Owner | Ruese Allison L | $147,184 | |
| Previous Owner | Mcphee Gregory S | $124,000 |
We collect this data history from publicly available records. To have your information removed, we recommend requesting removal directly through your county’s website.
| Date | Event | Price | List to Sale | Price per Sq Ft |
|---|---|---|---|---|
| 11/12/2021 11/12/21 | Sold | $150,000 | 0.0% | $144 / Sq Ft |
| 10/13/2021 10/13/21 | Pending | -- | -- | -- |
| 10/11/2021 10/11/21 | For Sale | $150,000 | 0.0% | $144 / Sq Ft |
| 02/21/2018 02/21/18 | Rented | $1,195 | 0.0% | -- |
| 02/21/2018 02/21/18 | Under Contract | -- | -- | -- |
| 12/28/2017 12/28/17 | For Rent | $1,195 | -- | -- |
We collect this data history from publicly available records. To have your information removed, we recommend requesting removal directly through your county’s website.
| Year | Tax Paid | Tax Assessment Tax Assessment Total Assessment is a certain percentage of the fair market value that is determined by local assessors to be the total taxable value of land and additions on the property. | Land | Improvement |
|---|---|---|---|---|
| 2026 | $1,657 | $152,000 | $45,000 | $107,000 |
| 2025 | $1,424 | $141,333 | $0 | $0 |
| 2024 | $1,424 | $130,667 | $0 | $0 |
| 2023 | $1,308 | $120,000 | $35,000 | $85,000 |
| 2022 | $1,308 | $120,000 | $35,000 | $85,000 |
| 2021 | $2,616 | $120,000 | $35,000 | $85,000 |
| 2020 | $1,385 | $120,000 | $35,000 | $85,000 |
| 2019 | $1,385 | $120,000 | $35,000 | $85,000 |
| 2018 | $1,386 | $120,000 | $35,000 | $85,000 |
| 2017 | $1,372 | $120,000 | $0 | $0 |
| 2016 | -- | $120,000 | $0 | $0 |
| 2015 | $1,601 | $120,000 | $0 | $0 |
| 2014 | $1,601 | $135,000 | $0 | $0 |
Seller's Agent in 2021
Timothy Langhauser
Compass Home Group, LLC
(443) 928-8793
379 Total Sales
Buyer's Agent in 2021
Kathryn Rash
Berkshire Hathaway HomeServices Homesale Realty
(410) 459-5137
71 Total Sales
Seller's Agent in 2018
Lauren Ford
Advanced Rent, Inc.
(443) 844-6467
Buyer's Agent in 2018
Theresa Reilly
Cummings & Co Realtors
(443) 740-0831
77 Total Sales
Source: Bright MLS
MLS Number: MDHR2000165
APN: 01-246380
Disclaimer: Certain information contained herein is derived from information provided by parties other than Homes.com. All information provided is deemed reliable, but is not guaranteed to be accurate and should be independently verified.
The data relating to real estate for sale on this website appears in part through the BRIGHT Internet Data Exchange program, a voluntary cooperative exchange of property listing data between licensed real estate brokerage firms, and is provided by BRIGHT through a licensing agreement.
Listing information is from various brokers who participate in the Bright MLS IDX program and not all listings may be visible on the site.
The property information being provided on or through the website is for the personal, non-commercial use of consumers and such information may not be used for any purpose other than to identify prospective properties consumers may be interested in purchasing.
Some properties which appear for sale on the website may no longer be available because they are for instance, under contract, sold or are no longer being offered for sale.
Property information displayed is deemed reliable but is not guaranteed.
Copyright 2026 Bright MLS, Inc.
Ask me questions while you tour the home.