
Misty Froelich
Real Broker, LLC
(913) 359-8858
143 Total Sales
6 in Raymore
$220K - $316K Price Range
Estimated Value: $227,171
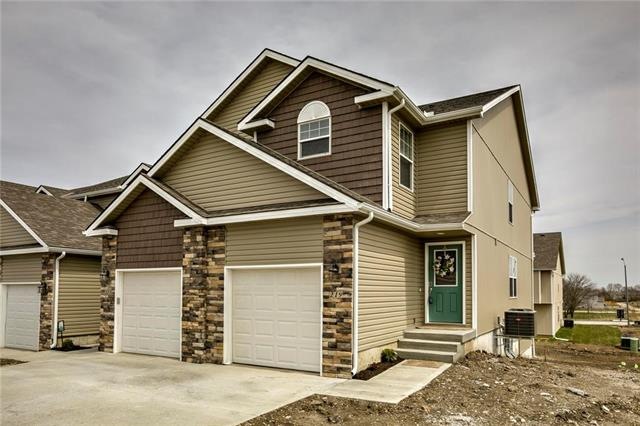
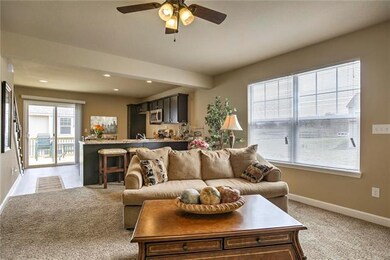
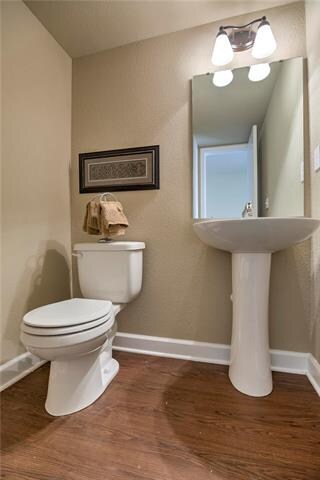
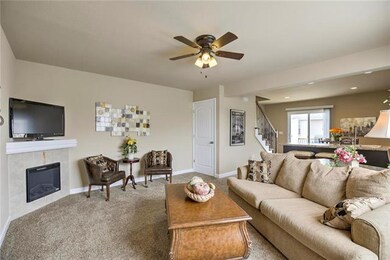
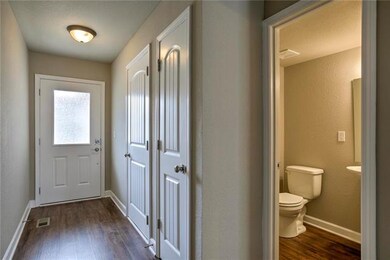
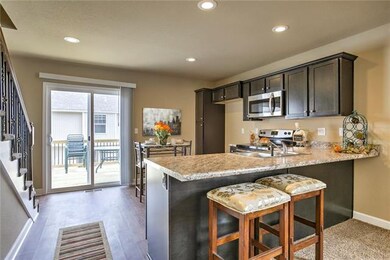
PLAN: END UNIT 3 BEDROOM, FINISHED SQ.FT1,400, UNFINISHED SQ. FT. 585. THIS BEAUTIFUL HOME FEATURES OPEN LIVING ROOM TO KITCHEN, PANTRY, HALF BATH AND FIREPLACE ALL ON THE MAIN LEVEL. PRIVATE DECK WITH VINYL PRIVACY PANEL. WALK-OUT PATIO, PASSIVE RADON SYSTEM, CAT 5 HARDWIRED, NO GAS ALL ELECTRIC, INSULATED GARAGE DOORS WITH OPENERS AND KEYPAD MAINTENANCE FREE LIVING AT ITS FINEST! MANY OPTIONS AT THIS STAGE,BUYER’S CHOICE!AS OF 8/11/18 ROUGH FRAME. BUYER OPTIONS WILL BE LIMITED THE FARTHER CONSTRUCTION IS ALONG AS OF AUGUST 11, 2018 ROUGH FRAME. BUYER OPTIONS WILL BE LIMITED THE FARTHER CONSTRUCTION IS ALONG PHOTOS ARE OF PREVIOUS BUILT HOME SAME BUILDER, SAME PLAN. FINISHINGS ARE SUBJECT TO AVAILABILITY
Last Agent to Sell the Property
Bob Gresham
ReeceNichols - Lees Summit Listed on: 04/19/2018
We collect this data history from publicly available records. To have your information removed, we recommend requesting removal directly through your county’s website.
Misty Froelich
Real Broker, LLC
(913) 359-8858
143 Total Sales
6 in Raymore
$220K - $316K Price Range
Jeannine Webb
Seek Real Estate
(913) 374-6100
83 Total Sales
2 in Raymore
$370K - $455K Price Range
Jeremy Johnston
ReeceNichols - Lees Summit
(816) 307-0169
102 Total Sales
1 in Raymore
$325,000 Price
Laurence Smith
ReeceNichols Smith Realty
(816) 677-6343
53 Total Sales
1 in Raymore
$440,000 Price
Jody Shewmaker
ReeceNichols Shewmaker
(816) 800-9519
219 Total Sales
18 in Raymore
$73K - $875K Price Range
Rita Dickey
ReeceNichols - Overland Park
(913) 374-6110
141 Total Sales
1 in Raymore
$296,000 Price
We collect this data history from publicly available records. To have your information removed, we recommend requesting removal directly through your county’s website.
| Date | Buyer | Sale Price | Title Company |
|---|---|---|---|
| -- | Coffelt Land Title | ||
| Real Estate Assistance Llc | -- | Coffelt Land Title | |
| Wyrick Travis M | -- | Crescent Land Title |
We collect this data history from publicly available records. To have your information removed, we recommend requesting removal directly through your county’s website.
| Date | Status | Borrower | Loan Amount |
|---|---|---|---|
| Open | $211,442 | ||
| Previous Owner | Wyrick Travis M | $15,000 | |
| Previous Owner | Wyrick Travis M | $147,600 |
We collect this data history from publicly available records. To have your information removed, we recommend requesting removal directly through your county’s website.
| Date | Event | Price | List to Sale | Price per Sq Ft |
|---|---|---|---|---|
| 12/21/2018 12/21/18 | Sold | -- | -- | -- |
| 08/29/2018 08/29/18 | Pending | -- | -- | -- |
| 08/11/2018 08/11/18 | Price Changed | $163,500 | +0.6% | $82 / Sq Ft |
| 04/19/2018 04/19/18 | For Sale | $162,500 | -- | $82 / Sq Ft |
We collect this data history from publicly available records. To have your information removed, we recommend requesting removal directly through your county’s website.
| Year | Tax Paid | Tax Assessment Tax Assessment Total Assessment is a certain percentage of the fair market value that is determined by local assessors to be the total taxable value of land and additions on the property. | Land | Improvement |
|---|---|---|---|---|
| 2025 | $2,930 | $36,300 | $360 | $35,940 |
| 2024 | $2,651 | $32,580 | $320 | $32,260 |
| 2023 | $2,648 | $32,580 | $320 | $32,260 |
| 2022 | $2,356 | $28,800 | $320 | $28,480 |
| 2021 | $2,357 | $28,800 | $320 | $28,480 |
| 2020 | $2,237 | $26,860 | $320 | $26,540 |
| 2019 | $1,627 | $26,860 | $320 | $26,540 |
| 2018 | $2 | $20 | $20 | $0 |
| 2017 | $2 | $20 | $20 | $0 |
| 2016 | $2 | $20 | $20 | $0 |
| 2015 | $2 | $20 | $20 | $0 |
| 2014 | -- | $0 | $0 | $0 |
| 2013 | -- | $0 | $0 | $0 |
BG
Seller's Agent in 2018
Bob Gresham
ReeceNichols - Lees Summit
LB
Seller Co-Listing Agent in 2018
Leah Beck
ReeceNichols - Lees Summit
(816) 510-1310
131 Total Sales
CB
Buyer's Agent in 2018
Carisa Burtin Smith
Platinum Realty LLC
(888) 220-0988
11 Total Sales
Source: Heartland MLS
MLS Number: 2100312
APN: 2240660
Disclaimer: Certain information contained herein is derived from information provided by parties other than Homes.com. All information provided is deemed reliable, but is not guaranteed to be accurate and should be independently verified.
All data is obtained from various sources and may not have been verified by broker or MLS GRID. Supplied Open House Information is subject to change without notice. All information should be independently reviewed and verified for accuracy. Properties may or may not be listed by the office/agent presenting the information. Some IDX listings have been excluded from this website. Prices displayed on all Sold listings are the Last Known Listing Price and may not be the actual selling price.
Listings courtesy of Heartland MLS as distributed by MLS GRID.
Based on information submitted to the MLS GRID
Listing Information presented by local MLS brokerage: TEN-X, INC., local REALTOR®- Arlene Richardson - (888) 952-6393
Ask me questions while you tour the home.