
Susan Macino
@properties Christie's International Real Estate
(630) 576-9734
109 Total Sales
2 in Southwest Saint Charles
$425K - $590K Price Range
Estimated Value: $574,748
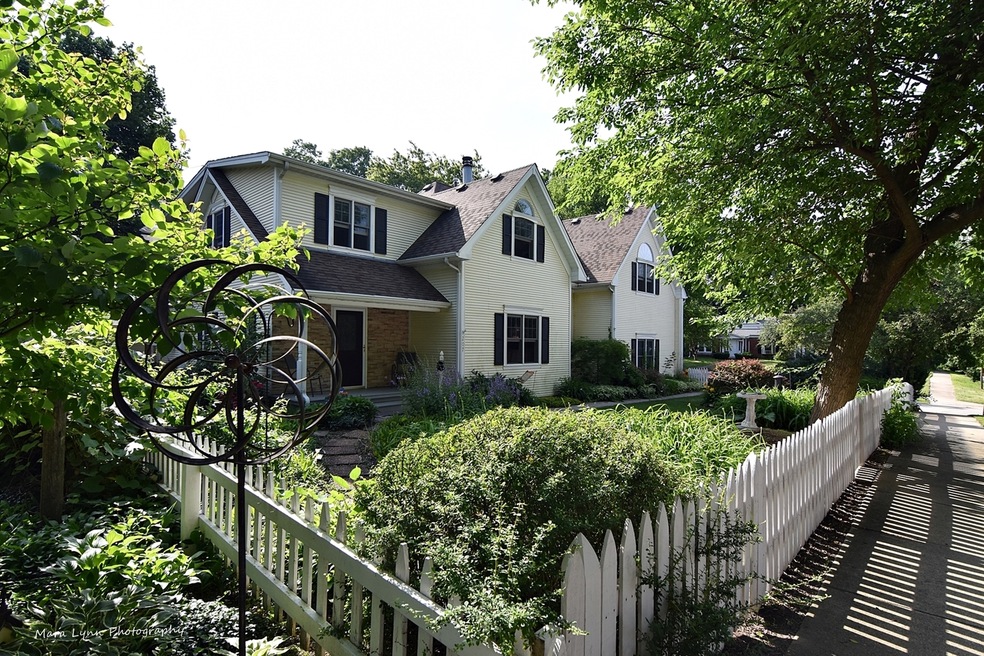
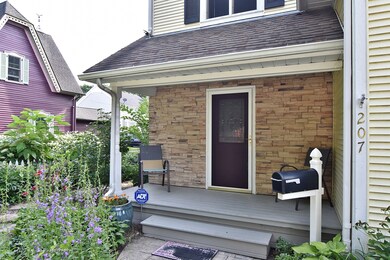
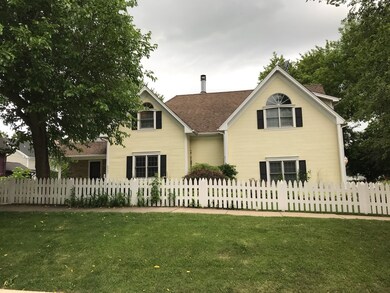
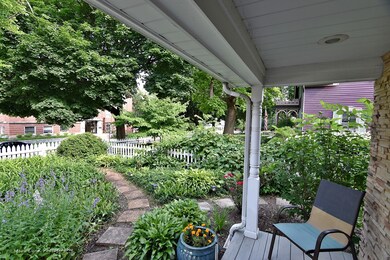
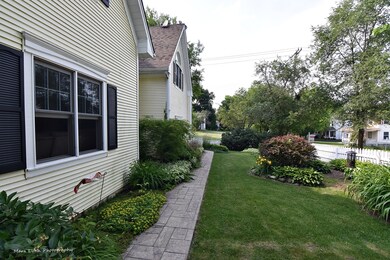
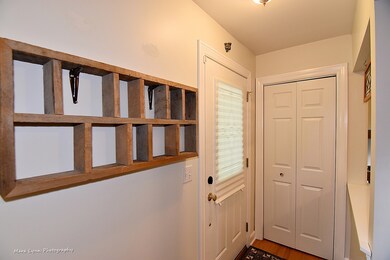

Fabulous home with a perfect combination of charm, modern conveniences and location! Just a short walk to all downtown St. Charles has to offer: restaurants, coffee shops, festivals and more! Four bedrooms, 2.1 baths, and a 3-car garage. White kitchen with stainless steel appliances, loads of cabinets and eat-in table space. Large, vaulted master suite with fireplace; large master bath, double vanity, soaking tub, separate shower; large walk in closet! Enjoy a cup of coffee and read the paper on the second-floor balcony. Amazing gardens that are professionally landscaped, paver stone path- and walkways, Trex deck, small pond with a waterfall and brick seating area. The entire yard is enclosed by a 3-year-old, white picket fence. Family-sized, 1-year-old washer and dryer. New furnace and air conditioner in 2017. Other upgrades include: water heater/-softener, driveway, lighting, ceiling fans, blinds, shower doors, floor finishes and much more! Newer sewer line to the street.
Last Agent to Sell the Property
Keller Williams Inspire - Geneva License #475098942 Listed on: 06/26/2018
Co-Listed By
Lisa Giacchetti
Keller Williams Inspire - Geneva
We collect this data history from publicly available records. To have your information removed, we recommend requesting removal directly through your county’s website.
Susan Macino
@properties Christie's International Real Estate
(630) 576-9734
109 Total Sales
2 in Southwest Saint Charles
$425K - $590K Price Range
Julie Roback
Baird & Warner
(224) 279-6533
275 Total Sales
1 in Southwest Saint Charles
$693,000 Price
Mithil Patel
HomeSmart Realty Group
(833) 691-0152
203 Total Sales
1 in Southwest Saint Charles
$235,000 Price
Annette Kallevik
Bespoke Realty Group, LLC
(224) 268-9834
46 Total Sales
1 in Southwest Saint Charles
$255,000 Price
Ron Donavon
Keller Williams Inspire - Geneva
(331) 258-3865
192 Total Sales
1 in Southwest Saint Charles
$449,900 Price
Shannon Long
Baird & Warner Fox Valley - Geneva
(224) 313-4501
40 Total Sales
1 in Southwest Saint Charles
$390,000 Price
We collect this data history from publicly available records. To have your information removed, we recommend requesting removal directly through your county’s website.
| Date | Buyer | Sale Price | Title Company |
|---|---|---|---|
| $375,000 | Chicago Title Insurance Co | ||
| $362,500 | Chicago Title Insurance Co | ||
| -- | Attorney | ||
| $277,000 | Atg | ||
| -- | -- | ||
| $114,000 | Stewart Title |
We collect this data history from publicly available records. To have your information removed, we recommend requesting removal directly through your county’s website.
| Date | Status | Borrower | Loan Amount |
|---|---|---|---|
| Open | $295,000 | ||
| Closed | $298,500 | ||
| Closed | $300,000 | ||
| Previous Owner | $355,933 | ||
| Previous Owner | $179,000 | ||
| Previous Owner | $180,000 | ||
| Previous Owner | $387,000 | ||
| Previous Owner | $323,850 | ||
| Previous Owner | $276,250 | ||
| Previous Owner | $255,000 | ||
| Previous Owner | $192,000 | ||
| Previous Owner | $90,400 |
We collect this data history from publicly available records. To have your information removed, we recommend requesting removal directly through your county’s website.
| Date | Event | Price | List to Sale | Price per Sq Ft | Prior Sale |
|---|---|---|---|---|---|
| 12/05/2018 12/05/18 | Sold | $375,000 | -3.6% | $188 / Sq Ft | |
| 11/06/2018 11/06/18 | Pending | -- | -- | -- | |
| 10/25/2018 10/25/18 | Price Changed | $389,000 | -1.3% | $195 / Sq Ft | |
| 10/07/2018 10/07/18 | Price Changed | $394,000 | -0.3% | $198 / Sq Ft | |
| 07/27/2018 07/27/18 | Price Changed | $395,000 | -1.3% | $198 / Sq Ft | |
| 06/26/2018 06/26/18 | For Sale | $400,000 | +44.4% | $201 / Sq Ft | |
| 08/28/2013 08/28/13 | Sold | $277,000 | -7.6% | -- | View Prior Sale |
| 07/08/2013 07/08/13 | Pending | -- | -- | -- | |
| 06/21/2013 06/21/13 | Price Changed | $299,900 | -6.3% | -- | |
| 06/12/2013 06/12/13 | For Sale | $319,900 | 0.0% | -- | |
| 06/06/2013 06/06/13 | Pending | -- | -- | -- | |
| 05/25/2013 05/25/13 | Price Changed | $319,900 | -8.6% | -- | |
| 05/18/2013 05/18/13 | For Sale | $349,900 | -- | -- |
We collect this data history from publicly available records. To have your information removed, we recommend requesting removal directly through your county’s website.
| Year | Tax Paid | Tax Assessment Tax Assessment Total Assessment is a certain percentage of the fair market value that is determined by local assessors to be the total taxable value of land and additions on the property. | Land | Improvement |
|---|---|---|---|---|
| 2025 | $10,144 | $152,631 | $38,396 | $114,235 |
| 2024 | $10,144 | $140,635 | $35,378 | $105,257 |
| 2023 | $9,434 | $125,871 | $31,664 | $94,207 |
| 2022 | $8,892 | $116,127 | $31,728 | $84,399 |
| 2021 | $8,538 | $110,692 | $30,243 | $80,449 |
| 2020 | $8,446 | $108,628 | $29,679 | $78,949 |
| 2019 | $8,224 | $106,477 | $29,091 | $77,386 |
| 2018 | $7,471 | $96,886 | $27,984 | $68,902 |
| 2017 | $7,272 | $93,573 | $27,027 | $66,546 |
| 2016 | $7,593 | $89,879 | $26,078 | $63,801 |
| 2015 | -- | $92,694 | $25,797 | $66,897 |
| 2014 | -- | $90,515 | $25,797 | $64,718 |
| 2013 | -- | $86,259 | $26,055 | $60,204 |
Seller's Agent in 2018
Rita Rae Schoenthal
Keller Williams Inspire - Geneva
(630) 205-6965
1 in this area
94 Total Sales
L
Seller Co-Listing Agent in 2018
Lisa Giacchetti
Keller Williams Inspire - Geneva
Buyer's Agent in 2018
Carie Holzl
Keller Williams Infinity
(630) 299-4459
2 in this area
328 Total Sales
Seller's Agent in 2013
Asif Mohammed
Signature Realty Group LLC
(630) 849-1953
2 in this area
281 Total Sales
D
Buyer's Agent in 2013
Debbie Scheitlin
Top Tier Asset Management
(847) 652-5610
2 Total Sales
Source: Midwest Real Estate Data (MRED)
MLS Number: MRD09997794
APN: 09-34-111-005
Disclaimer: Certain information contained herein is derived from information provided by parties other than Homes.com. All information provided is deemed reliable, but is not guaranteed to be accurate and should be independently verified.
All data is obtained from various sources and may not have been verified by broker or MLS GRID. Supplied Open House Information is subject to change without notice. All information should be independently reviewed and verified for accuracy. Properties may or may not be listed by the office/agent presenting the information. Some IDX listings have been excluded from this website.
Listings courtesy of Midwest Real Estate Data (MRED) as distributed by MLS GRID.
Based on information submitted to the MLS GRID
Ask me questions while you tour the home.