
Edward Cole
Springer Realty Group
(610) 890-7760
89 Total Sales
2 in Union Park Gardens
$193K - $277K Price Range


Estimated Value: $286,000 - $310,000
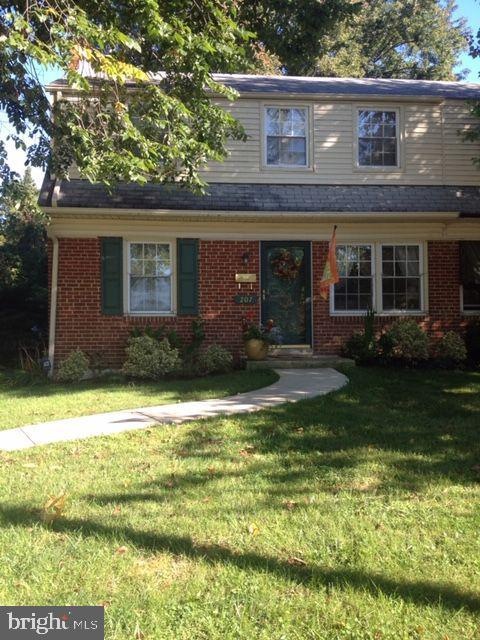
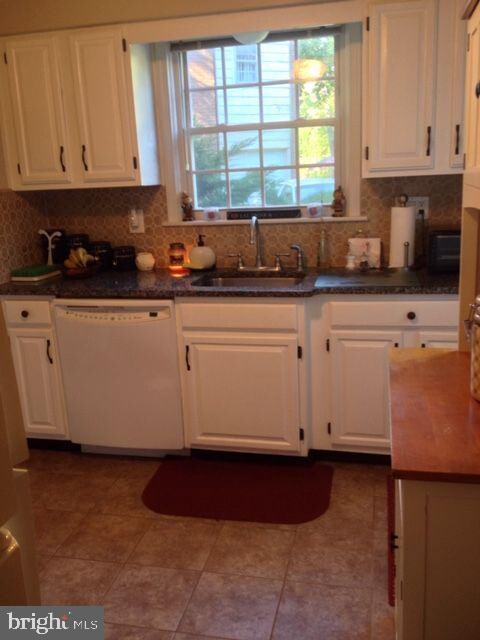
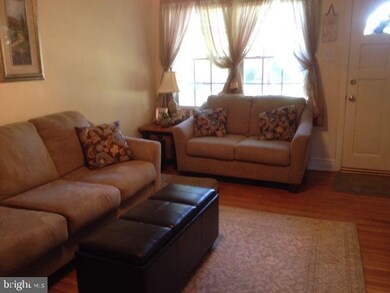
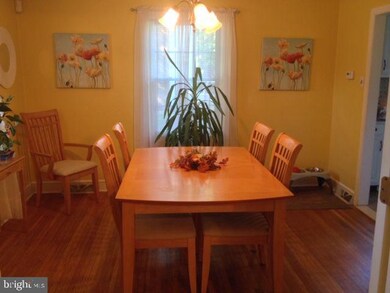
Superb, updated semi-detached home in the ever popular Lancaster Village!! Special features include hardwood floors throughout, newer kitchen w/granite tops, 12x12 ceramic tile flooring and smooth top range, newer windows (save on utility bills!), spacious bedrooms, full basement, large fenced yard, concrete patio and so much more! Don't miss this gem!!
Last Agent to Rent the Property
(302) 659-1320 kevin@hensleyshomes.com RE/MAX Eagle Realty Listed on: 02/04/2020
Last Renter's Agent
(302) 659-1320 kevin@hensleyshomes.com RE/MAX Eagle Realty Listed on: 02/04/2020
We collect this data history from publicly available records. To have your information removed, we recommend requesting removal directly through your county’s website.
Edward Cole
Springer Realty Group
(610) 890-7760
89 Total Sales
2 in Union Park Gardens
$193K - $277K Price Range
Octavia Williams
Century 21 Gold Key Realty
(302) 208-6653
121 Total Sales
2 in Union Park Gardens
$399K - $400K Price Range
Shannon Barisa
Concord Realty Group
(302) 599-7511
34 Total Sales
1 in Union Park Gardens
$250,000 Price
Dustin Oldfather
Compass
(302) 393-2276
1,402 Total Sales
3 in Union Park Gardens
$268K - $325K Price Range
Brynn Beideman
RE/MAX Associates-Hockessin
(484) 779-1643
83 Total Sales
1 in Union Park Gardens
$295,000 Price
Mark Macomber
RE/MAX Realty Group Rehoboth
(856) 517-8134
62 Total Sales
1 in Union Park Gardens
$210,000 Price
We collect this data history from publicly available records. To have your information removed, we recommend requesting removal directly through your county’s website.
| Date | Buyer | Sale Price | Title Company |
|---|---|---|---|
| -- | None Available | ||
| $212,250 | None Available |
We collect this data history from publicly available records. To have your information removed, we recommend requesting removal directly through your county’s website.
| Date | Status | Borrower | Loan Amount |
|---|---|---|---|
| Open | $197,000 | ||
| Previous Owner | $35,000 | ||
| Previous Owner | $131,600 |
We collect this data history from publicly available records. To have your information removed, we recommend requesting removal directly through your county’s website.
| Date | Event | Price | List to Sale | Price per Sq Ft |
|---|---|---|---|---|
| 04/24/2020 04/24/20 | Rented | $1,375 | 0.0% | -- |
| 04/20/2020 04/20/20 | Under Contract | -- | -- | -- |
| 02/04/2020 02/04/20 | For Rent | $1,375 | +5.8% | -- |
| 03/26/2015 03/26/15 | Rented | $1,300 | 0.0% | -- |
| 03/20/2015 03/20/15 | Under Contract | -- | -- | -- |
| 03/05/2015 03/05/15 | For Rent | $1,300 | -- | -- |
We collect this data history from publicly available records. To have your information removed, we recommend requesting removal directly through your county’s website.
| Year | Tax Paid | Tax Assessment Tax Assessment Total Assessment is a certain percentage of the fair market value that is determined by local assessors to be the total taxable value of land and additions on the property. | Land | Improvement |
|---|---|---|---|---|
| 2025 | $2,298 | $284,100 | $54,700 | $229,400 |
| 2024 | $1,502 | $39,600 | $10,500 | $29,100 |
| 2023 | $1,330 | $39,600 | $10,500 | $29,100 |
| 2022 | $1,338 | $39,600 | $10,500 | $29,100 |
| 2021 | $1,338 | $39,600 | $10,500 | $29,100 |
| 2020 | $1,341 | $39,600 | $10,500 | $29,100 |
| 2019 | $1,530 | $39,600 | $10,500 | $29,100 |
| 2018 | $1,313 | $39,600 | $10,500 | $29,100 |
| 2017 | $1,298 | $39,600 | $10,500 | $29,100 |
| 2016 | $1,239 | $39,600 | $10,500 | $29,100 |
| 2015 | $1,162 | $39,600 | $10,500 | $29,100 |
| 2014 | $1,078 | $39,600 | $10,500 | $29,100 |
Landlord's Agent in 2020
Kevin Hensley
RE/MAX
(302) 218-0130
74 Total Sales
T
Seller's Agent in 2015
Tom Morton Jr
Keller Williams Real Estate -Exton
M
Buyer's Agent in 2015
Melissa Fowler
Patterson Schwartz
Source: Bright MLS
MLS Number: DENC494398
APN: 07-036.10-012
Disclaimer: Certain information contained herein is derived from information provided by parties other than Homes.com. All information provided is deemed reliable, but is not guaranteed to be accurate and should be independently verified.
The data relating to real estate for sale on this website appears in part through the BRIGHT Internet Data Exchange program, a voluntary cooperative exchange of property listing data between licensed real estate brokerage firms, and is provided by BRIGHT through a licensing agreement.
Listing information is from various brokers who participate in the Bright MLS IDX program and not all listings may be visible on the site.
The property information being provided on or through the website is for the personal, non-commercial use of consumers and such information may not be used for any purpose other than to identify prospective properties consumers may be interested in purchasing.
Some properties which appear for sale on the website may no longer be available because they are for instance, under contract, sold or are no longer being offered for sale.
Property information displayed is deemed reliable but is not guaranteed.
Copyright 2026 Bright MLS, Inc.
Ask me questions while you tour the home.