
Jessica Dean
Samson Properties
(540) 502-3466
64 Total Sales
4 in Shenandoah Farms
$340K - $400K Price Range
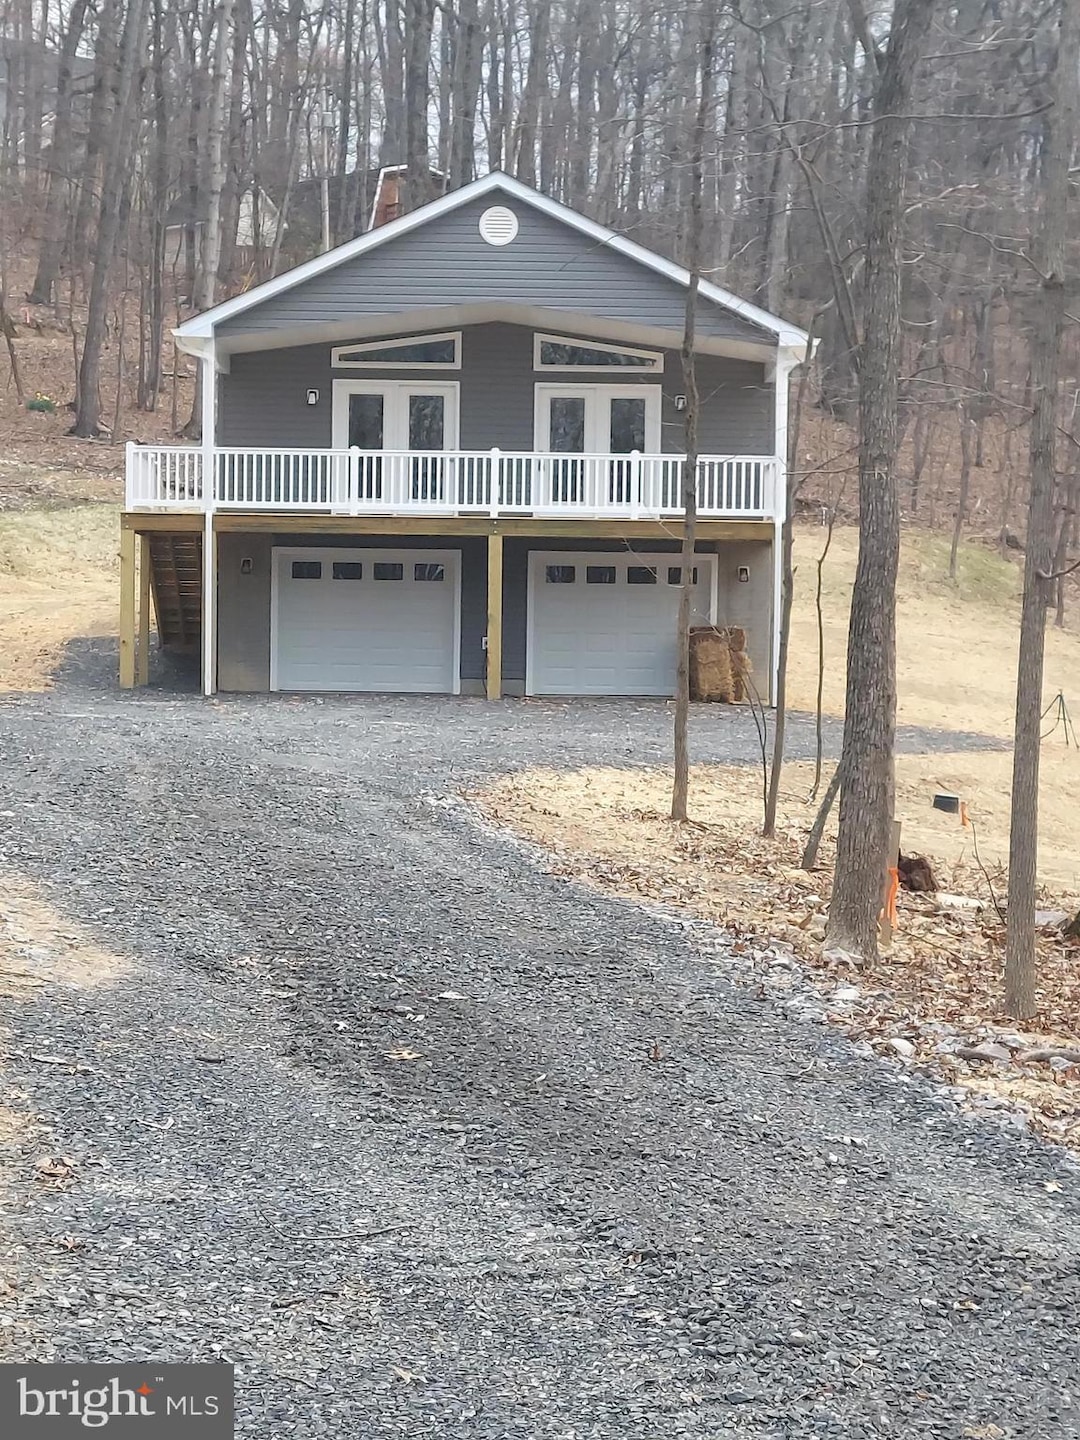


WOW! THIS ONE WON'T LAST LONG, SITS PROUDLY IN CUL DE SAC JUST MINUTES FROM STATE ROUTES. **Brand New Construction – Your Dream Home Awaits!** Discover this stunning **newly built** 3-bedroom, 2-bath home nestled in a **peaceful, wooded setting**—perfect for those who crave nature while staying connected to city conveniences. **Features You'll Love:** **Spacious & Modern Layout** – Open-concept living with stylish finishes **Large Covered Porch** – Relax and enjoy the serene surroundings **2-Car Garage** – Plenty of room for vehicles and storage **Commuter-Friendly Location** – Easy access to highways and public transportation **Subdivision Perks:** **River Lot Access** – Enjoy fishing, kayaking, and scenic views **Two Lakes** – Perfect for outdoor adventures **Playground & Tot Lot** – Family-friendly fun for all ages Don't miss out on this must-see home in a desirable community! Make appointment today to schedule a tour.
Last Agent to Sell the Property
(540) 683-1891 audreyylowry@gmail.com Mountains Edge Realty LLC License #0225037843 Listed on: 01/14/2025
Last Buyer's Agent
(540) 635-4900 workwithremax@gmail.com RE/MAX Real Estate Connections License #0225247239
Jessica Dean
Samson Properties
(540) 502-3466
64 Total Sales
4 in Shenandoah Farms
$340K - $400K Price Range
Darnell Eaton
CENTURY 21 New Millennium
(240) 563-9573
163 Total Sales
2 in Shenandoah Farms
$26K - $400K Price Range
Traci Johnson
Compass
(202) 856-9881
81 Total Sales
1 in Shenandoah Farms
$451,536 Price
Jeanne Mezzatesta
Colony Realty
(540) 502-3607
117 Total Sales
2 in Shenandoah Farms
$321K - $391K Price Range
Crystal Seal
Cropper Home Sales, LLC
(540) 426-3972
43 Total Sales
2 in Shenandoah Farms
$335K - $360K Price Range
Kevin Smith
Sager Real Estate
(540) 502-3363
79 Total Sales
1 in Shenandoah Farms
$235,620 Price
We collect this data history from publicly available records. To have your information removed, we recommend requesting removal directly through your county’s website.
| Date | Event | Price | List to Sale | Price per Sq Ft |
|---|---|---|---|---|
| 05/20/2025 05/20/25 | Sold | $420,000 | 0.0% | $326 / Sq Ft |
| 04/10/2025 04/10/25 | Price Changed | $419,900 | -4.5% | $326 / Sq Ft |
| 03/29/2025 03/29/25 | Price Changed | $439,900 | -2.2% | $342 / Sq Ft |
| 01/14/2025 01/14/25 | For Sale | $449,900 | -- | $349 / Sq Ft |
Seller's Agent in 2025
Lisa Blansett
Mountains Edge Realty LLC
(703) 926-3075
36 Total Sales
Buyer's Agent in 2025
Christopher Morrison
RE/MAX
(540) 252-9282
67 Total Sales
Source: Bright MLS
MLS Number: VAWR2010114
Disclaimer: Certain information contained herein is derived from information provided by parties other than Homes.com. All information provided is deemed reliable, but is not guaranteed to be accurate and should be independently verified.
The data relating to real estate for sale on this website appears in part through the BRIGHT Internet Data Exchange program, a voluntary cooperative exchange of property listing data between licensed real estate brokerage firms, and is provided by BRIGHT through a licensing agreement.
Listing information is from various brokers who participate in the Bright MLS IDX program and not all listings may be visible on the site.
The property information being provided on or through the website is for the personal, non-commercial use of consumers and such information may not be used for any purpose other than to identify prospective properties consumers may be interested in purchasing.
Some properties which appear for sale on the website may no longer be available because they are for instance, under contract, sold or are no longer being offered for sale.
Property information displayed is deemed reliable but is not guaranteed.
Copyright 2026 Bright MLS, Inc.
Ask me questions while you tour the home.