
Ghassan Ghaida
Responds Quickly
RE/MAX One Solutions
(571) 749-2611
79 Total Sales
1 in Shenandoah Farms
$595,000 Price


Estimated Value: $325,000 - $379,000
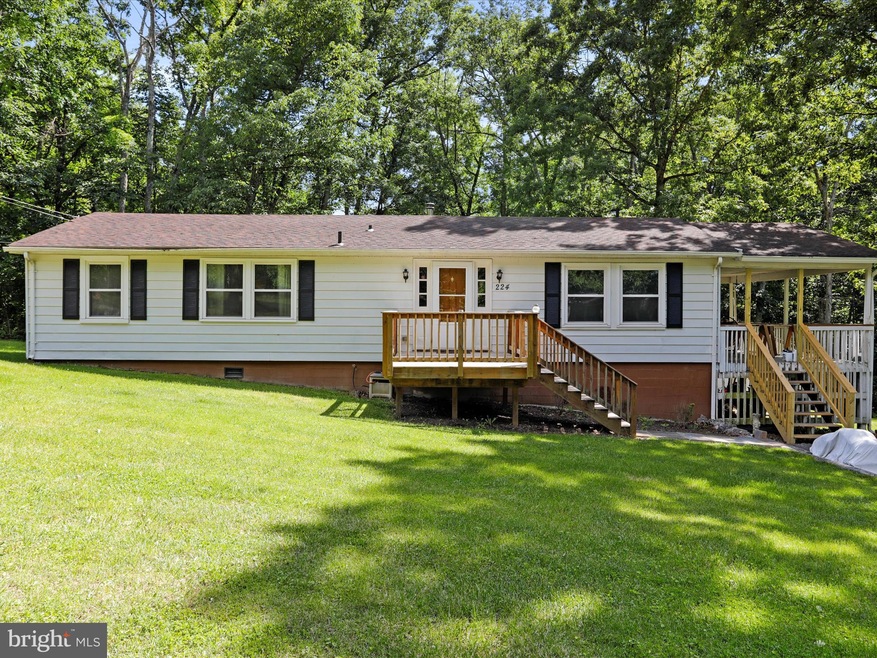
PRICE IMPROVEMENT! Nestled amidst the picturesque landscapes of Front Royal, Virginia, this charming mountain rancher sits on just over an acre and offers an idyllic retreat for those seeking tranquility and natural beauty. Boasting three bedrooms, two bathrooms, and three expansive decks, this property harmoniously blends rustic charm with modern comfort. Rare & desireable mostly flat lot. Fresh paint and newer LVP throughout provide the perfect canvas for you to make this house your home. The kitchen is open to the dining area which features a woodburning fireplace. The primary bedroom has its own bath and closet. Two additional bedrooms offer comfort and flexibility for family, guests, or even a home office. The large hall bathroom has been recently remodeled to provide a modern and luxurious feel. You will have access to three separate decks: one on the front, one on the rear and a large covered porch on the side. Picture yourself enjoying a beverage of your choice while watching the sunset over the mountains after a long day. The local HOA is optional and the neighborhood provides many amenities such as: A Private Boat Ramp (Farms Riverview Boat Landing), just down the street from the property. This is a boat access point accessible only to Shenandoah Farms Property owners and guests. Lake of the Clouds and Spring Lake (Community Lake). Treasure Island offers a Playground, Bike Trails, Picnic Areas. John "Junior" Shipe Park - Basketball Court, Playground, Amphitheater for Concerts and community events. Minutes from Rt 50, this home is perfect for commuters but also has access to high-speed internet for those who work from home! Conveniently located 15 min from Front Royal, residents enjoy easy access to a wealth of outdoor activities, including hiking, fishing, and wildlife observation in nearby Shenandoah National Park as well as being Close to Schools, Shopping, Commuter Lots, and Interstate 66. Schedule a showing today!
Last Agent to Sell the Property
(804) 567-7905 transactions@keetonco.com Keeton & Co. Real Estate License #676533 Listed on: 06/02/2024
We collect this data history from publicly available records. To have your information removed, we recommend requesting removal directly through your county’s website.
Ghassan Ghaida
RE/MAX One Solutions
(571) 749-2611
79 Total Sales
1 in Shenandoah Farms
$595,000 Price
Mary Ann Bendinelli
Weichert, REALTORS
(844) 243-3706
253 Total Sales
2 in Shenandoah Farms
$165K - $350K Price Range
Ned Stock
Berkshire Hathaway HomeServices PenFed Realty
(844) 768-6744
170 Total Sales
2 in Shenandoah Farms
$387K - $565K Price Range
David Bediz
RLAH @properties
(844) 831-5074
185 Total Sales
1 in Shenandoah Farms
$540,000 Price
Michael Sheridan
TTR Sotheby's International Realty
(571) 946-9249
129 Total Sales
2 in Shenandoah Farms
$375,000 Price Range
Paul Gallagher
Colony Realty
(540) 546-5558
156 Total Sales
2 in Shenandoah Farms
$335K - $425K Price Range
We collect this data history from publicly available records. To have your information removed, we recommend requesting removal directly through your county’s website.
| Date | Buyer | Sale Price | Title Company |
|---|---|---|---|
| $335,000 | Wfg National Title | ||
| $125,000 | None Available | ||
| $62,000 | None Available | ||
| -- | None Available | ||
| $180,619 | None Available | ||
| $180,000 | -- |
We collect this data history from publicly available records. To have your information removed, we recommend requesting removal directly through your county’s website.
| Date | Status | Borrower | Loan Amount |
|---|---|---|---|
| Open | $328,932 | ||
| Previous Owner | $30,000 | ||
| Previous Owner | $37,500 | ||
| Previous Owner | $75,000 | ||
| Closed | $70,000 | ||
| Previous Owner | $178,589 |
We collect this data history from publicly available records. To have your information removed, we recommend requesting removal directly through your county’s website.
| Date | Event | Price | List to Sale | Price per Sq Ft | Prior Sale |
|---|---|---|---|---|---|
| 07/29/2024 07/29/24 | Sold | $335,000 | 0.0% | $268 / Sq Ft | |
| 06/29/2024 06/29/24 | Pending | -- | -- | -- | |
| 06/21/2024 06/21/24 | Price Changed | $335,000 | -2.9% | $268 / Sq Ft | |
| 06/02/2024 06/02/24 | For Sale | $345,000 | +176.0% | $276 / Sq Ft | |
| 08/27/2013 08/27/13 | Sold | $125,000 | -3.8% | $100 / Sq Ft | View Prior Sale |
| 07/21/2013 07/21/13 | Pending | -- | -- | -- | |
| 07/12/2013 07/12/13 | For Sale | $129,900 | 0.0% | $104 / Sq Ft | |
| 07/03/2013 07/03/13 | Pending | -- | -- | -- | |
| 06/26/2013 06/26/13 | For Sale | $129,900 | +3.9% | $104 / Sq Ft | |
| 06/07/2013 06/07/13 | Off Market | $125,000 | -- | -- | |
| 06/01/2013 06/01/13 | For Sale | $129,900 | +3.9% | $104 / Sq Ft | |
| 05/31/2013 05/31/13 | Off Market | $125,000 | -- | -- | |
| 05/31/2013 05/31/13 | For Sale | $129,900 | +103.0% | $104 / Sq Ft | |
| 04/17/2013 04/17/13 | Sold | $64,000 | -20.0% | $51 / Sq Ft | View Prior Sale |
| 03/13/2013 03/13/13 | Pending | -- | -- | -- | |
| 03/11/2013 03/11/13 | For Sale | $80,000 | 0.0% | $64 / Sq Ft | |
| 03/04/2013 03/04/13 | Pending | -- | -- | -- | |
| 01/16/2013 01/16/13 | For Sale | $80,000 | -- | $64 / Sq Ft |
We collect this data history from publicly available records. To have your information removed, we recommend requesting removal directly through your county’s website.
| Year | Tax Paid | Tax Assessment Tax Assessment Total Assessment is a certain percentage of the fair market value that is determined by local assessors to be the total taxable value of land and additions on the property. | Land | Improvement |
|---|---|---|---|---|
| 2026 | $1,764 | $310,000 | $65,200 | $244,800 |
| 2025 | $1,485 | $310,000 | $65,200 | $244,800 |
| 2024 | $1,158 | $218,500 | $51,800 | $166,700 |
| 2023 | $1,071 | $218,500 | $51,800 | $166,700 |
| 2022 | $986 | $150,600 | $45,000 | $105,600 |
| 2021 | $1,336 | $150,600 | $45,000 | $105,600 |
| 2020 | $986 | $150,600 | $45,000 | $105,600 |
| 2019 | $986 | $150,600 | $45,000 | $105,600 |
| 2018 | $878 | $133,100 | $40,000 | $93,100 |
| 2017 | $865 | $133,100 | $40,000 | $93,100 |
| 2016 | $1,100 | $133,100 | $40,000 | $93,100 |
| 2015 | -- | $133,100 | $40,000 | $93,100 |
| 2014 | -- | $130,500 | $40,000 | $90,500 |
Seller's Agent in 2024
Kelly Krogmann
Keeton & Co. Real Estate
(434) 247-3329
62 Total Sales
Seller Co-Listing Agent in 2024
Rhiannon Weitzman
Cardinal Realty Group Inc.
(571) 246-7699
21 Total Sales
R
Buyer's Agent in 2024
Richie Hicks
RE/MAX
(540) 878-4508
3 Total Sales
Seller's Agent in 2013
Fred Pollard
Long & Foster Real Estate, Inc.
(540) 664-2330
12 Total Sales
Seller's Agent in 2013
Dave Scardina
Beacon Properties Real Estate
(703) 928-9900
7 Total Sales
M
Seller Co-Listing Agent in 2013
Michele Hampton
Beacon Properties Real Estate
Source: Bright MLS
MLS Number: VAWR2008008
APN: 7A-1-24
Disclaimer: Certain information contained herein is derived from information provided by parties other than Homes.com. All information provided is deemed reliable, but is not guaranteed to be accurate and should be independently verified.
The data relating to real estate for sale on this website appears in part through the BRIGHT Internet Data Exchange program, a voluntary cooperative exchange of property listing data between licensed real estate brokerage firms, and is provided by BRIGHT through a licensing agreement.
Listing information is from various brokers who participate in the Bright MLS IDX program and not all listings may be visible on the site.
The property information being provided on or through the website is for the personal, non-commercial use of consumers and such information may not be used for any purpose other than to identify prospective properties consumers may be interested in purchasing.
Some properties which appear for sale on the website may no longer be available because they are for instance, under contract, sold or are no longer being offered for sale.
Property information displayed is deemed reliable but is not guaranteed.
Copyright 2026 Bright MLS, Inc.
Ask me questions while you tour the home.