
Matthew Wright
eXp Realty
(651) 370-8910
167 Total Sales
1 in Hayden Heights
$210,000 Price

Estimated Value: $286,342
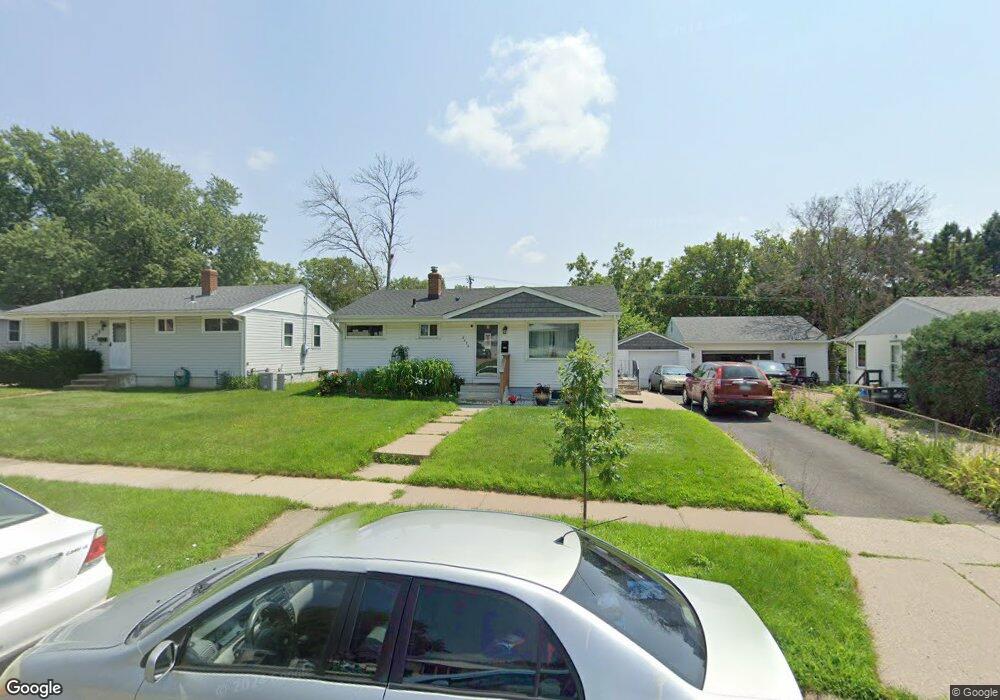
Beautiful Remodel, features Floor to Ceiling Maple Kitchen Cabinets, nice Kitchen/Dining Layout. Patio Door off Dining Room, to Deck. Updated Electric, and Plumbing. Granite Tops in Baths, and Tile Surround in Main Bath. Quality Remodel. Owner/Agent.
Last Agent to Sell the Property
Daniel Hecker
1st In Service Realty, Inc. Listed on: 01/25/2012
Last Buyer's Agent
Terri Spruck
Coldwell Banker Burnet
We collect this data history from publicly available records. To have your information removed, we recommend requesting removal directly through your county’s website.
Matthew Wright
eXp Realty
(651) 370-8910
167 Total Sales
1 in Hayden Heights
$210,000 Price
Michelle Tjomsland
InMotion Realty
(612) 441-2933
154 Total Sales
1 in Hayden Heights
$242,000 Price
Robin Sook
Coldwell Banker Realty - Lakes
(612) 712-8724
63 Total Sales
1 in Hayden Heights
$221,500 Price
Monica Schafer
RE/MAX Results
(612) 294-7608
194 Total Sales
1 in Hayden Heights
$310,000 Price
Eduardo Osorio
Eagan Realty LLC
(651) 401-8257
107 Total Sales
1 in Hayden Heights
$330,000 Price
Nicole Junker
Keller Williams Select Realty
(651) 427-1857
156 Total Sales
1 in Hayden Heights
$325,000 Price
We collect this data history from publicly available records. To have your information removed, we recommend requesting removal directly through your county’s website.
| Date | Buyer | Sale Price | Title Company |
|---|---|---|---|
| -- | None Available | ||
| $161,740 | -- |
We collect this data history from publicly available records. To have your information removed, we recommend requesting removal directly through your county’s website.
| Date | Status | Borrower | Loan Amount |
|---|---|---|---|
| Previous Owner | $69,280 |
We collect this data history from publicly available records. To have your information removed, we recommend requesting removal directly through your county’s website.
| Date | Event | Price | List to Sale | Price per Sq Ft |
|---|---|---|---|---|
| 02/09/2012 02/09/12 | Sold | $124,900 | 0.0% | $81 / Sq Ft |
| 02/06/2012 02/06/12 | Pending | -- | -- | -- |
| 01/25/2012 01/25/12 | For Sale | $124,900 | -- | $81 / Sq Ft |
We collect this data history from publicly available records. To have your information removed, we recommend requesting removal directly through your county’s website.
| Year | Tax Paid | Tax Assessment Tax Assessment Total Assessment is a certain percentage of the fair market value that is determined by local assessors to be the total taxable value of land and additions on the property. | Land | Improvement |
|---|---|---|---|---|
| 2025 | $4,138 | $270,800 | $27,000 | $243,800 |
| 2023 | $4,138 | $275,000 | $25,000 | $250,000 |
| 2022 | $3,684 | $273,100 | $25,000 | $248,100 |
| 2021 | $3,202 | $238,800 | $25,000 | $213,800 |
| 2020 | $3,138 | $217,600 | $25,300 | $192,300 |
| 2019 | $3,042 | $200,900 | $25,300 | $175,600 |
| 2018 | $2,712 | $189,200 | $25,300 | $163,900 |
| 2017 | $2,148 | $179,300 | $25,300 | $154,000 |
| 2016 | $2,338 | $0 | $0 | $0 |
| 2015 | $2,096 | $158,100 | $25,300 | $132,800 |
| 2014 | $1,830 | $0 | $0 | $0 |
D
Seller's Agent in 2012
Daniel Hecker
1st In Service Realty, Inc.
T
Buyer's Agent in 2012
Terri Spruck
Coldwell Banker Burnet
Source: REALTOR® Association of Southern Minnesota
MLS Number: 4100729
APN: 23-29-22-43-0112
Disclaimer: Certain information contained herein is derived from information provided by parties other than Homes.com. All information provided is deemed reliable, but is not guaranteed to be accurate and should be independently verified.
IDX information is provided exclusively for personal, non-commercial use, and may not be used for any purpose other than to identify prospective properties consumers may be interested in purchasing. Information is deemed reliable but not guaranteed.
Ask me questions while you tour the home.