
Debbie Niemeyer
Coldwell Banker Realty
(320) 345-3486
195 Total Sales
21 in Sauk Rapids
$150K - $460K Price Range


Estimated Value: $276,667
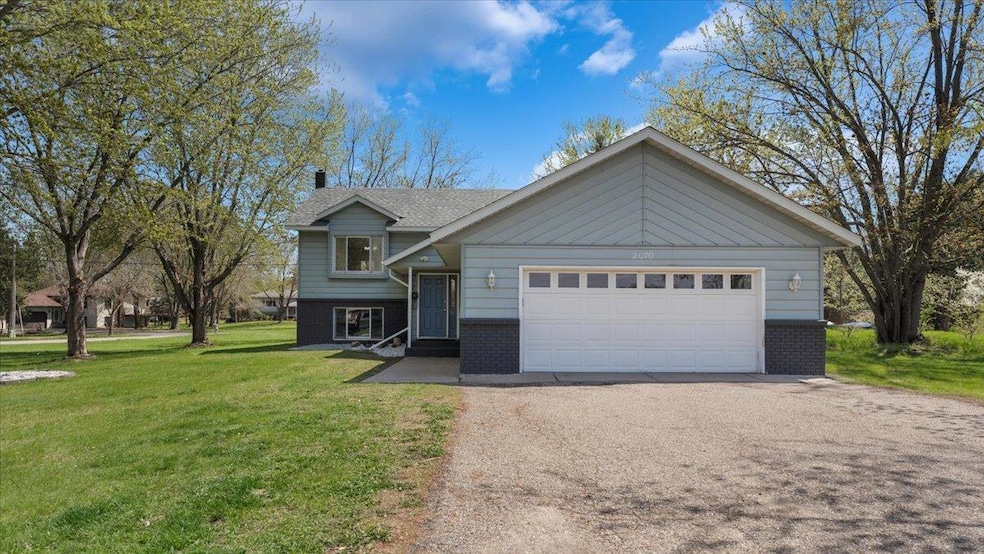
Welcome to 2070 Prospect Dr, a move-in ready home on a large lot with updates throughout!
This spacious split-entry home features a bright and open layout with stylish finishes. The main level offers vaulted ceilings, an updated kitchen, and durable modern flooring. Enjoy cozy evenings in the lower-level family room with a fireplace and built-in cabinetry.
The home includes two beautifully remodeled bathrooms, including a dual vanity and tiled walk-in shower. A second kitchen in the lower level offers flexibility—perfect for guests, extended family, or rental potential.
Additional highlights include an updated furnace and A/C, fresh paint throughout, and a generously sized yard ideal for entertaining, gardening, or relaxing under mature trees.
This home blends comfort, space, and functionality—ready for its next owners!
We collect this data history from publicly available records. To have your information removed, we recommend requesting removal directly through your county’s website.
Debbie Niemeyer
Coldwell Banker Realty
(320) 345-3486
195 Total Sales
21 in Sauk Rapids
$150K - $460K Price Range
Bernice Halaas
New Century Real Estate
(320) 407-0044
55 Total Sales
9 in Sauk Rapids
$1K - $340K Price Range
Matt Imdieke
Central MN Realty LLC
(320) 640-1572
539 Total Sales
15 in Sauk Rapids
$32K - $425K Price Range
Connor Steen
Premier Real Estate Services
(320) 227-3590
10 Total Sales
2 in Sauk Rapids
$175K - $254K Price Range
Rachel Huls
RE/MAX Results
(320) 446-3336
132 Total Sales
1 in Sauk Rapids
$335,000 Price
Jason Miller
Trust Real Estate Company, LLC
(320) 407-0199
180 Total Sales
16 in Sauk Rapids
$105K - $460K Price Range
We collect this data history from publicly available records. To have your information removed, we recommend requesting removal directly through your county’s website.
| Date | Buyer | Sale Price | Title Company |
|---|---|---|---|
| $280,000 | North Title | ||
| Roman Carmen Pena | $235,000 | Results Title | |
| Gasser Bruce A | $85,000 | None Available | |
| Gasser Bruce A | -- | None Available | |
| Keeville Donald E | -- | None Available | |
| Landwehr Donald H | -- | None Available | |
| Landwehr Donald H | -- | None Available |
We collect this data history from publicly available records. To have your information removed, we recommend requesting removal directly through your county’s website.
| Date | Status | Borrower | Loan Amount |
|---|---|---|---|
| Open | $18,000 | ||
| Open | Ajqui Odilia Mendez | $266,000 | |
| Previous Owner | Roman Carmen Pena | $227,950 | |
| Previous Owner | Roman Carmen Pena | $227,950 |
We collect this data history from publicly available records. To have your information removed, we recommend requesting removal directly through your county’s website.
| Date | Event | Price | List to Sale | Price per Sq Ft |
|---|---|---|---|---|
| 07/25/2025 07/25/25 | Sold | $280,000 | 0.0% | $112 / Sq Ft |
| 07/01/2025 07/01/25 | Pending | -- | -- | -- |
| 05/09/2025 05/09/25 | For Sale | $280,000 | -- | $112 / Sq Ft |
We collect this data history from publicly available records. To have your information removed, we recommend requesting removal directly through your county’s website.
| Year | Tax Paid | Tax Assessment Tax Assessment Total Assessment is a certain percentage of the fair market value that is determined by local assessors to be the total taxable value of land and additions on the property. | Land | Improvement |
|---|---|---|---|---|
| 2026 | $3,814 | $269,100 | $40,000 | $229,100 |
| 2025 | $3,622 | $265,600 | $40,000 | $225,600 |
| 2024 | $3,536 | $261,200 | $40,000 | $221,200 |
| 2023 | $3,288 | $261,200 | $40,000 | $221,200 |
| 2022 | $2,550 | $234,000 | $40,000 | $194,000 |
| 2021 | $2,510 | $186,600 | $40,000 | $146,600 |
| 2020 | $3,316 | $183,700 | $40,000 | $143,700 |
| 2018 | $2,340 | $129,500 | $25,677 | $103,823 |
| 2017 | $2,340 | $144,300 | $30,000 | $114,300 |
| 2016 | $2,282 | $138,900 | $30,000 | $108,900 |
| 2015 | $2,358 | $138,900 | $30,000 | $108,900 |
| 2014 | -- | $127,900 | $25,000 | $102,900 |
| 2013 | -- | $127,900 | $25,000 | $102,900 |
Seller's Agent in 2025
Jonathan Soto
RE/MAX Results
(651) 592-4303
344 Total Sales
Source: NorthstarMLS
MLS Number: 6717240
APN: 17.01720.00
Disclaimer: Certain information contained herein is derived from information provided by parties other than Homes.com. All information provided is deemed reliable, but is not guaranteed to be accurate and should be independently verified.
All data is obtained from various sources and may not have been verified by broker or MLS GRID. Supplied Open House Information is subject to change without notice. All information should be independently reviewed and verified for accuracy. Properties may or may not be listed by the office/agent presenting the information. Some IDX listings have been excluded from this website.
Listings courtesy of NorthstarMLS as distributed by MLS GRID.
Based on information submitted to the MLS GRID
Ask me questions while you tour the home.