
Reshal Ploeger
Real Broker LLC
(360) 548-7881
109 Total Sales
1 in Monroe
$674,999 Price



Estimated Value: $853,020
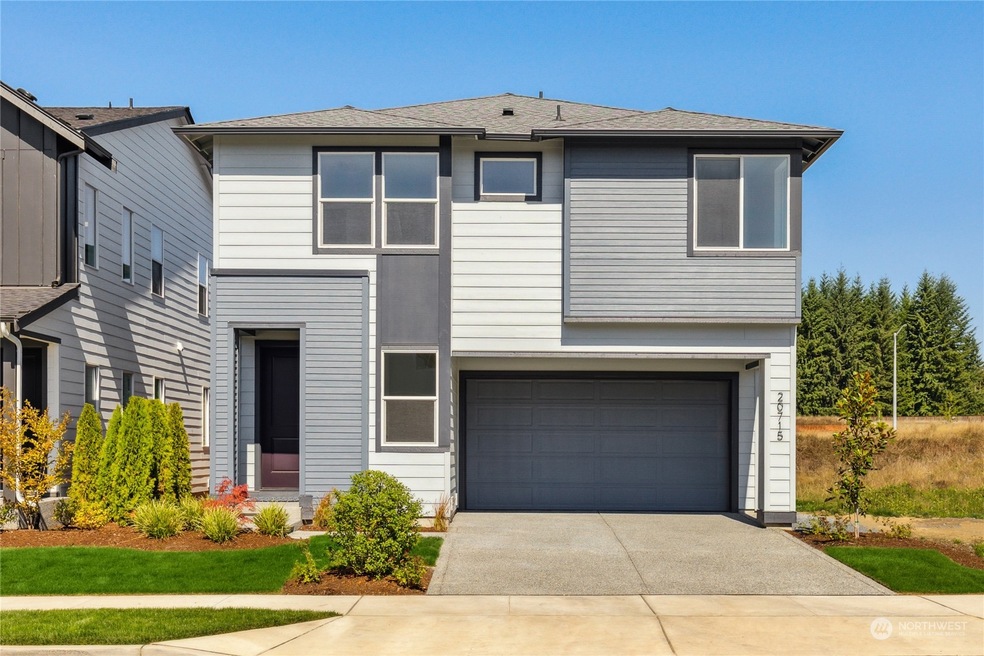
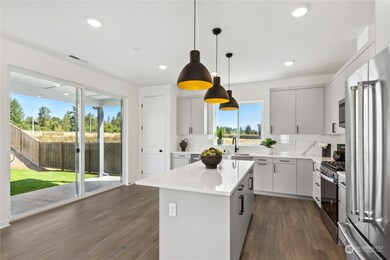
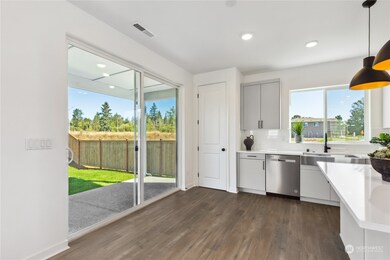
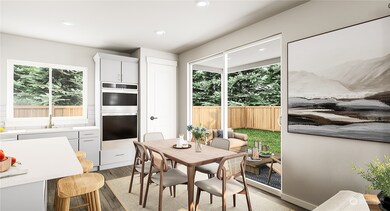
Move-in Ready home at Woods Creek Vista. Homesite 59 is fully complete. Our A-210 home design has all the features you have been wanting. Spacious main floor with great room, dining, & kitchen with entertainment island is the perfect setting for gatherings. Large, covered patio off the kitchen brings outdoor living to life. Upstairs boasts an open loft space, laundry, guest rooms & the large primary suite is your sanctuary, complete with a large walk-in closet & luxurious bath. Additional features include HomeSmart Technology and EV charger. Community includes park with sport court, play toy & surrounded by nearly 40 acres of protected space. Site Registration Policy-Buyer Broker must accompany and personally register buyer at first visit.
Last Agent to Sell the Property
Tri Pointe Homes Real Estate License #21000126 Listed on: 09/13/2023
Source: Northwest Multiple Listing Service (NWMLS)
MLS#: 2161070
We collect this data history from publicly available records. To have your information removed, we recommend requesting removal directly through your county’s website.
Reshal Ploeger
Real Broker LLC
(360) 548-7881
109 Total Sales
1 in Monroe
$674,999 Price
Ryan Gillis
Gillis Real Estate LLC
(425) 215-0170
142 Total Sales
1 in Monroe
$621,000 Price
Lori Norton
eXp Realty
(206) 483-2234
53 Total Sales
1 in Monroe
$510,000 Price
Heidi Davalos
COMPASS
(360) 502-9463
59 Total Sales
2 in Monroe
$420K - $475K Price Range
James Hemphill
eXp Realty
(425) 217-3510
29 Total Sales
1 in Monroe
$733,500 Price
Davey Wilde
COMPASS
(253) 652-5612
67 Total Sales
1 in Monroe
$724,000 Price
We collect this data history from publicly available records. To have your information removed, we recommend requesting removal directly through your county’s website.
| Date | Buyer | Sale Price | Title Company |
|---|---|---|---|
| $783,900 | None Listed On Document |
We collect this data history from publicly available records. To have your information removed, we recommend requesting removal directly through your county’s website.
| Date | Status | Borrower | Loan Amount |
|---|---|---|---|
| Open | $627,120 |
We collect this data history from publicly available records. To have your information removed, we recommend requesting removal directly through your county’s website.
| Date | Event | Price | List to Sale | Price per Sq Ft |
|---|---|---|---|---|
| 11/09/2023 11/09/23 | Sold | $783,900 | 0.0% | $371 / Sq Ft |
| 09/28/2023 09/28/23 | Pending | -- | -- | -- |
| 09/13/2023 09/13/23 | For Sale | $783,900 | -- | $371 / Sq Ft |
We collect this data history from publicly available records. To have your information removed, we recommend requesting removal directly through your county’s website.
| Year | Tax Paid | Tax Assessment Tax Assessment Total Assessment is a certain percentage of the fair market value that is determined by local assessors to be the total taxable value of land and additions on the property. | Land | Improvement |
|---|---|---|---|---|
| 2026 | $6,142 | $776,700 | $335,000 | $441,700 |
| 2025 | $5,085 | $730,300 | $301,000 | $429,300 |
| 2024 | $5,085 | $615,800 | $221,100 | $394,700 |
| 2023 | -- | $79,900 | $79,900 |
Seller's Agent in 2023
Lisa Graham
Tri Pointe Homes Real Estate
(425) 455-2900
55 Total Sales
Buyer's Agent in 2023
Marie-Noelle Metseye Longmene
RE/MAX
(425) 439-9299
62 Total Sales
Source: Northwest Multiple Listing Service (NWMLS)
MLS Number: 2161070
APN: 012265-000-059-00
Disclaimer: Certain information contained herein is derived from information provided by parties other than Homes.com. All information provided is deemed reliable, but is not guaranteed to be accurate and should be independently verified.
All data is obtained from various sources and may not have been verified by broker or MLS GRID. Supplied Open House Information is subject to change without notice. All information should be independently reviewed and verified for accuracy. Properties may or may not be listed by the office/agent presenting the information. Listing information is provided by the Northwest Multiple Listing Service (NWMLS). Property information is based on available data that may include MLS information, county records, and other sources. Listings marked with the 3 tree icon and provided by NWMLS. All properties are subject to prior sale or withdrawal. IDX information is provided exclusively for consumers’ personal noncommercial use, that it may not be used for any purpose other than to identify prospective properties consumers may be interested in purchasing, that the data is deemed reliable but is not guaranteed by MLS GRID. ©2026 NWMLS.
Based on information submitted to the MLS GRID
Listings courtesy of Northwest Multiple Listing Service (NWMLS) as distributed by MLS GRID
Ask me questions while you tour the home.