
Teresa Hoffman
Keller Williams Realty Partners Inc.
(913) 359-4385
59 Total Sales
2 in Shawnee
$345K - $360K Price Range

Estimated Value: $923,792
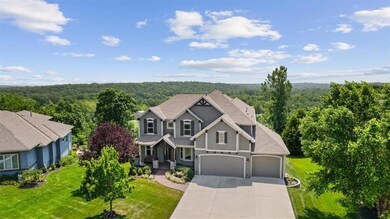
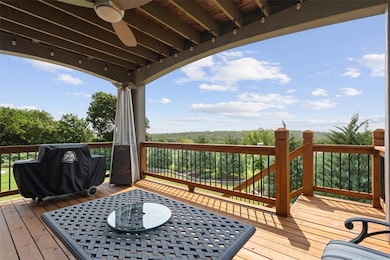
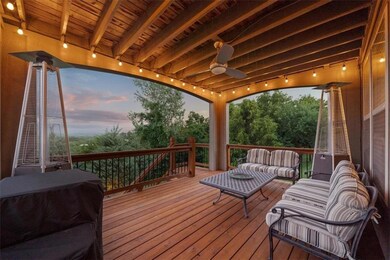
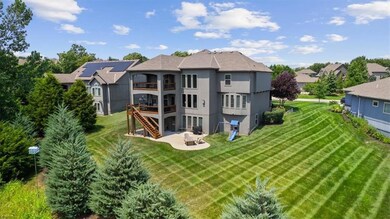
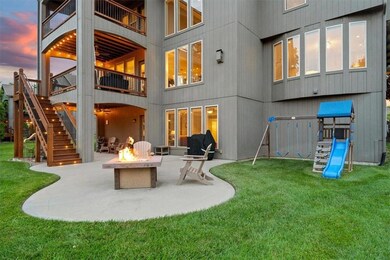
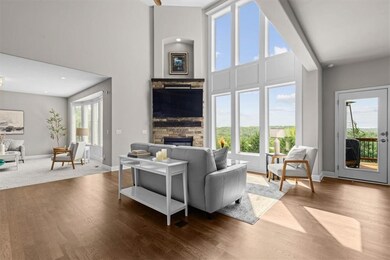
Sooooo much beauty and comfort inside and outside this one-of-a-kind home boasting extraordinary views from fabulously large windows plus two covered decks, and a covered patio extended beyond for fire pit seating. The sellers have taken exceptional care of this immaculate home! This floor plan is Roeser Homes' flagship 2-story, the Bailey plan, packed full with gorgeous finishes and special features, and can't be recreated at this price on a homesite like this. Not just a walkout, this homesite offers a spacious, level backyard landscaped perfectly to highlight the unparalleled long-range views of Shawnee Mission Park's west side - you'll see trees for miles! Want space to spread out? The suspended slab expanded basement underneath the 4-car garage can be yours! Its finished space is ideal for a true media, music or game/play room (extra insulation between floors!) plus walk-in cedar closet and storeroom door to backyard. This walkout lower level also has a rec room, 5th bedroom, 4th full bath with stunning shower and vanity, multiple storage spaces and a full-size wet bar. Smart home features include ethernet bridge and App controlled: front door lock; garage doors; thermostats for zoned HVAC; irrigation system with weather monitoring; front porch and exterior garage lights; deck and patio lighting; Alexa enabled lights in some rooms; whole house security system and cameras. More upgrades you'll love: newly refinished hardwoods; main level deck's w/lighted steps to the backyard; 2nd covered deck off primary suite w/retractable privacy shades; electronic air cleaners on all three heating and cooling units; a whole house water softener; custom blinds on most windows; custom landscape lighting in front and back; edge-to-edge epoxy floor in garage; 10' W door on 3rd bay, and more. Love this location w/easy access to DeSoto schools, including Mill Valley HS, and I-435, K-7, KCI Airport, multiple restaurants, services and shopping centers. Do not miss this opportunity!
Last Agent to Sell the Property
Compass Realty Group Brokerage Phone: 913-515-0952 License #SP00223962 Listed on: 07/14/2024
We collect this data history from publicly available records. To have your information removed, we recommend requesting removal directly through your county’s website.
Teresa Hoffman
Keller Williams Realty Partners Inc.
(913) 359-4385
59 Total Sales
2 in Shawnee
$345K - $360K Price Range
Liana Caldera
Platinum Realty LLC
(816) 307-0148
78 Total Sales
6 in Shawnee
$151K - $570K Price Range
Matt Kincaid
RE/MAX State Line
(539) 800-2487
89 Total Sales
1 in Shawnee
$505,055 Price
Jeff Yacos
Real Broker, LLC
(913) 648-9422
197 Total Sales
6 in Shawnee
$55K - $700K Price Range
Jodi Kaplan
Coldwell Banker Realty
(239) 963-8991
41 Total Sales
1 in Shawnee
$228,000 Price
Bob Myers
ReeceNichols -The Village
(913) 379-3464
55 Total Sales
3 in Shawnee
$298K - $580K Price Range
We collect this data history from publicly available records. To have your information removed, we recommend requesting removal directly through your county’s website.
| Date | Buyer | Sale Price | Title Company |
|---|---|---|---|
| -- | Platinum Title | ||
| -- | None Available | ||
| -- | First American Title | ||
| -- | First American Title |
We collect this data history from publicly available records. To have your information removed, we recommend requesting removal directly through your county’s website.
| Date | Status | Borrower | Loan Amount |
|---|---|---|---|
| Open | $600,000 | ||
| Previous Owner | $88,700 |
We collect this data history from publicly available records. To have your information removed, we recommend requesting removal directly through your county’s website.
| Date | Event | Price | List to Sale | Price per Sq Ft | Prior Sale |
|---|---|---|---|---|---|
| 09/04/2024 09/04/24 | Sold | -- | -- | -- | |
| 07/28/2024 07/28/24 | Pending | -- | -- | -- | |
| 07/26/2024 07/26/24 | For Sale | $899,000 | +72.1% | $164 / Sq Ft | |
| 04/13/2015 04/13/15 | Sold | -- | -- | -- | View Prior Sale |
| 01/27/2015 01/27/15 | Pending | -- | -- | -- | |
| 11/20/2014 11/20/14 | For Sale | $522,360 | -- | -- |
We collect this data history from publicly available records. To have your information removed, we recommend requesting removal directly through your county’s website.
| Year | Tax Paid | Tax Assessment Tax Assessment Total Assessment is a certain percentage of the fair market value that is determined by local assessors to be the total taxable value of land and additions on the property. | Land | Improvement |
|---|---|---|---|---|
| 2025 | $12,136 | $102,960 | $14,605 | $88,355 |
| 2024 | $10,947 | $93,334 | $14,605 | $78,729 |
| 2023 | $10,202 | $86,584 | $14,605 | $71,979 |
| 2022 | $9,677 | $80,488 | $11,670 | $68,818 |
| 2021 | $9,173 | $73,657 | $10,698 | $62,959 |
| 2020 | $8,963 | $71,323 | $10,698 | $60,625 |
| 2019 | $9,099 | $71,357 | $10,698 | $60,659 |
| 2018 | $8,597 | $66,815 | $10,698 | $56,117 |
| 2017 | $8,649 | $65,585 | $9,312 | $56,273 |
| 2016 | $8,522 | $63,837 | $9,312 | $54,525 |
| 2015 | $4,588 | $33,925 | $9,320 | $24,605 |
| 2013 | -- | $5,010 | $5,010 | $0 |
Seller's Agent in 2024
Diedre Williams
Compass Realty Group
(913) 515-0952
104 Total Sales
Seller Co-Listing Agent in 2024
Journey Home Team
Compass Realty Group
(913) 221-8863
174 Total Sales
Buyer's Agent in 2024
Jackson Liu
Platinum Realty LLC
(913) 596-0896
53 Total Sales
J
Buyer's Agent in 2015
Jenn Harvey
Compass Realty Group
(209) 768-3377
64 Total Sales
Source: Heartland MLS
MLS Number: 2499086
APN: QP58200000-0007
Disclaimer: Certain information contained herein is derived from information provided by parties other than Homes.com. All information provided is deemed reliable, but is not guaranteed to be accurate and should be independently verified.
All data is obtained from various sources and may not have been verified by broker or MLS GRID. Supplied Open House Information is subject to change without notice. All information should be independently reviewed and verified for accuracy. Properties may or may not be listed by the office/agent presenting the information. Some IDX listings have been excluded from this website. Prices displayed on all Sold listings are the Last Known Listing Price and may not be the actual selling price.
Listings courtesy of Heartland MLS as distributed by MLS GRID.
Based on information submitted to the MLS GRID
Listing Information presented by local MLS brokerage: TEN-X, INC., local REALTOR®- Arlene Richardson - (888) 952-6393
Ask me questions while you tour the home.