
Felicia Hence
Coldwell Banker Realty
(380) 333-4606
56 Total Sales
1 in Northgate
$340,000 Price


Estimated Value: $160,000 - $199,000
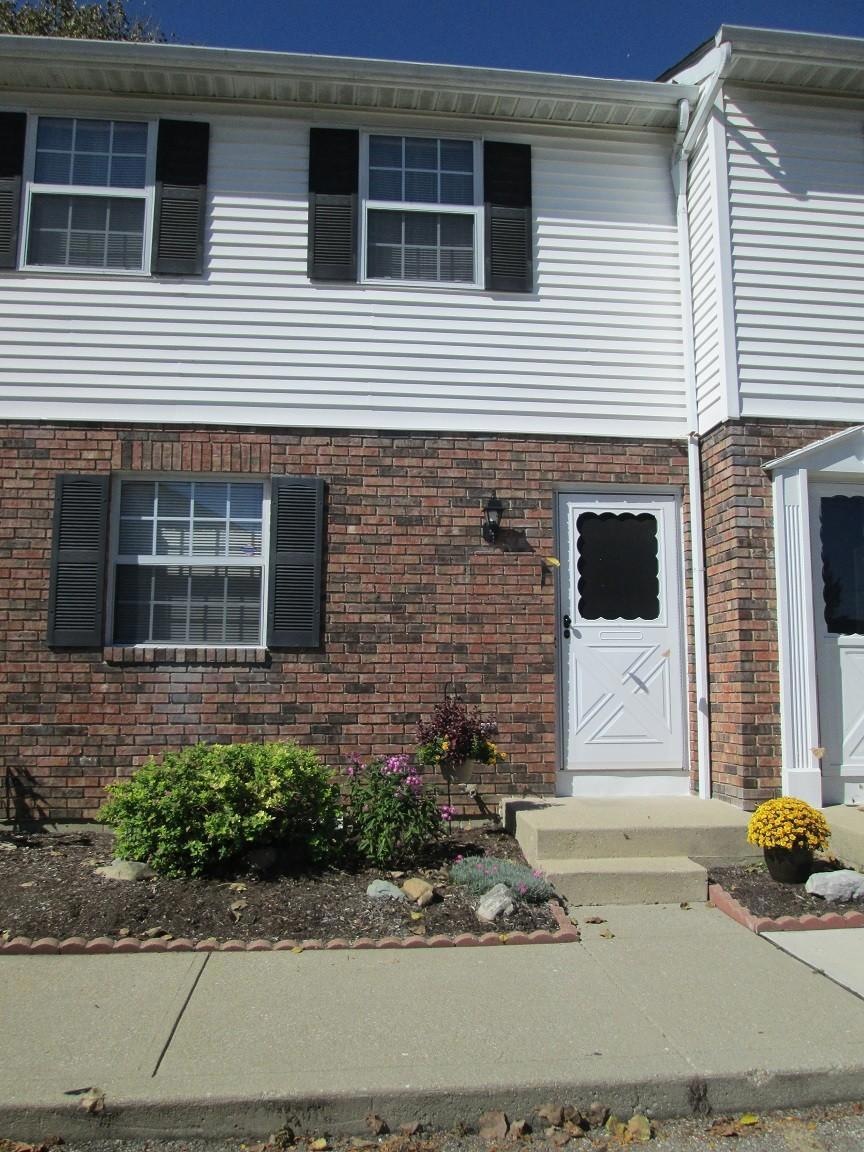
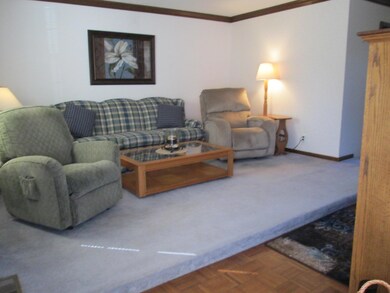
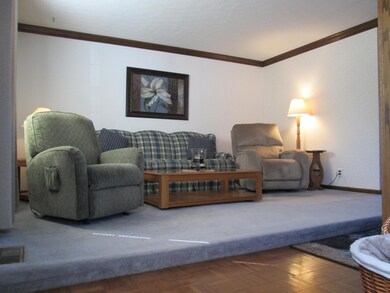
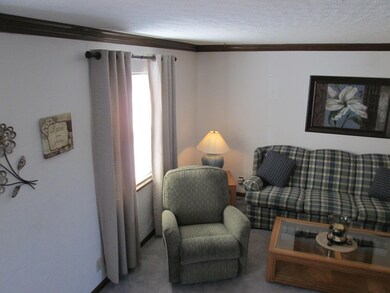
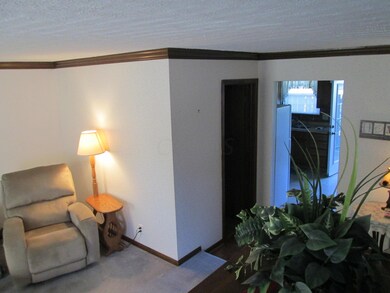
Move-in!! Nothing to do on this gorgeous 3 bdrm home. Large liv.rm, huge kitchen w/lots of cabinets, pantry and large eat-in space. Newer French door leads to private patio which backs up to a open field. Finished lower level, plenty of storage and a full bath R/I in basement. Washer and dryer stays with home.
Last Agent to Sell the Property
Superior Homes Realty License #0000308306 Listed on: 09/27/2016
Last Buyer's Agent
Donna Grove
Heritage Network Realty, LTD.
We collect this data history from publicly available records. To have your information removed, we recommend requesting removal directly through your county’s website.
Felicia Hence
Coldwell Banker Realty
(380) 333-4606
56 Total Sales
1 in Northgate
$340,000 Price
Maria Letechipia
Red 1 Realty
(380) 212-2373
143 Total Sales
1 in Northgate
$342,750 Price
Joshua Neudecker
Howard Hanna Real Estate Svcs
(833) 690-6643
42 Total Sales
1 in Northgate
$302,000 Price
Craig Buehler
Coldwell Banker Realty
(614) 858-3276
276 Total Sales
3 in Northgate
$292K - $327K Price Range
Juli Ann Knecht
RE/MAX ONE
(380) 888-2512
85 Total Sales
1 in Northgate
$265,000 Price
Jim Bevins
RE/MAX Revealty
(380) 204-5693
146 Total Sales
2 in Northgate
$265K - $279K Price Range
We collect this data history from publicly available records. To have your information removed, we recommend requesting removal directly through your county’s website.
| Date | Buyer | Sale Price | Title Company |
|---|---|---|---|
| $80,000 | First Ohio Title Insurance | ||
| Yeboah Ernestina | $69,500 | Tlc Title | |
| Lindsey Karen S | $66,000 | Stewart Title Agency Of Colu | |
| -- | $55,000 | -- | |
| -- | $49,700 | -- |
We collect this data history from publicly available records. To have your information removed, we recommend requesting removal directly through your county’s website.
| Date | Status | Borrower | Loan Amount |
|---|---|---|---|
| Open | $77,600 | ||
| Previous Owner | Lindsey Karen S | $64,000 | |
| Previous Owner | Lindsey Karen S | $64,500 |
We collect this data history from publicly available records. To have your information removed, we recommend requesting removal directly through your county’s website.
| Date | Event | Price | List to Sale | Price per Sq Ft |
|---|---|---|---|---|
| 10/26/2016 10/26/16 | Sold | $69,500 | -7.2% | $53 / Sq Ft |
| 09/27/2016 09/27/16 | For Sale | $74,900 | -- | $57 / Sq Ft |
We collect this data history from publicly available records. To have your information removed, we recommend requesting removal directly through your county’s website.
| Year | Tax Paid | Tax Assessment Tax Assessment Total Assessment is a certain percentage of the fair market value that is determined by local assessors to be the total taxable value of land and additions on the property. | Land | Improvement |
|---|---|---|---|---|
| 2025 | $2,336 | $52,050 | $9,280 | $42,770 |
| 2024 | $2,336 | $52,050 | $9,280 | $42,770 |
| 2023 | $2,306 | $52,045 | $9,275 | $42,770 |
| 2022 | $1,073 | $20,690 | $2,630 | $18,060 |
| 2021 | $1,075 | $20,690 | $2,630 | $18,060 |
| 2020 | $1,076 | $20,690 | $2,630 | $18,060 |
| 2019 | $1,255 | $20,690 | $2,630 | $18,060 |
| 2018 | $626 | $20,690 | $2,630 | $18,060 |
| 2017 | $1,254 | $20,690 | $2,630 | $18,060 |
| 2016 | $696 | $19,250 | $2,240 | $17,010 |
| 2015 | $316 | $19,250 | $2,240 | $17,010 |
| 2014 | $633 | $19,250 | $2,240 | $17,010 |
| 2013 | $636 | $21,385 | $2,485 | $18,900 |
DG
Seller's Agent in 2016
Donna Grove
Superior Homes Realty
(614) 565-7880
1 in this area
61 Total Sales
Source: Columbus and Central Ohio Regional MLS
MLS Number: 216035326
APN: 010-198684
Disclaimer: Certain information contained herein is derived from information provided by parties other than Homes.com. All information provided is deemed reliable, but is not guaranteed to be accurate and should be independently verified.
IDX information is provided exclusively for personal, non-commercial use, and may not be used for any purpose other than to identify prospective properties consumers may be interested in purchasing.
Information is deemed reliable but not guaranteed.
Ask me questions while you tour the home.