
Maria Zuluaga
Weichert, Realtors Welch & Co.
(913) 354-7538
203 Total Sales
2 in Spring Hill
$300K - $481K Price Range
Estimated Value: $473,000
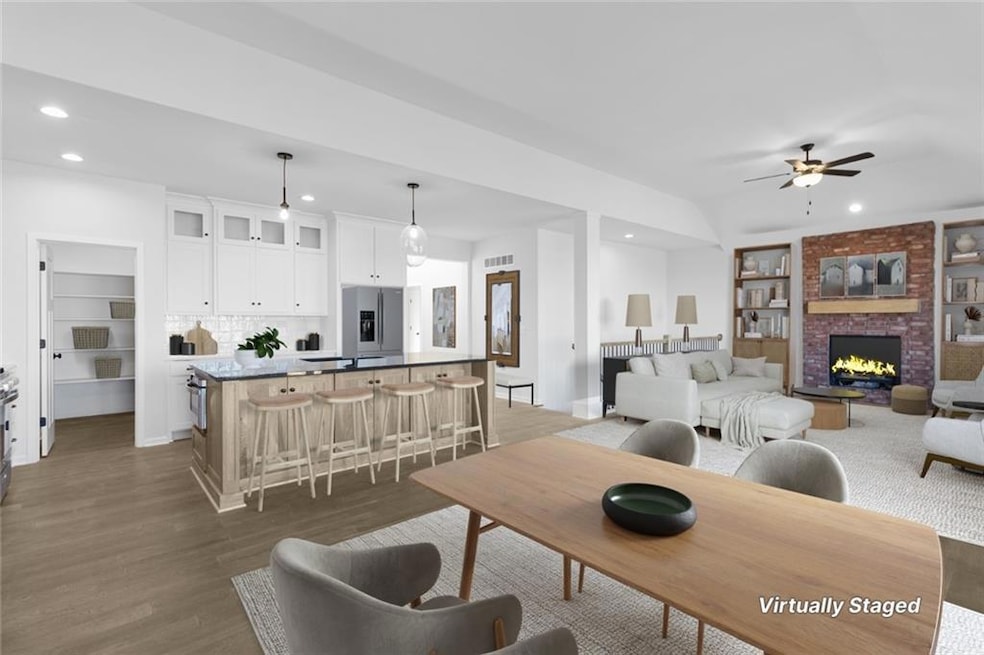
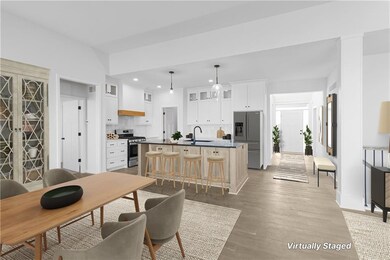
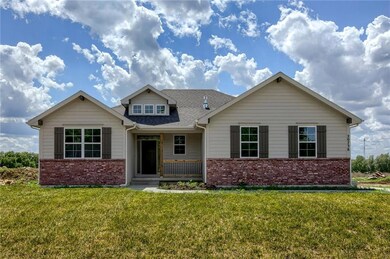

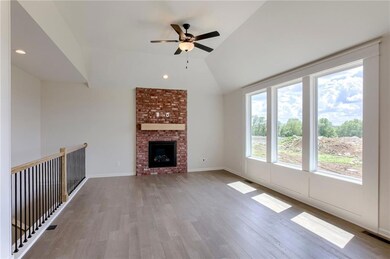
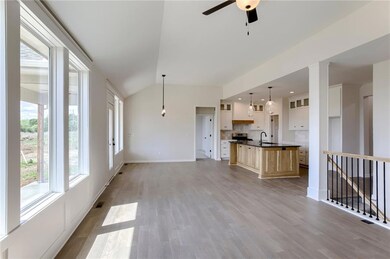
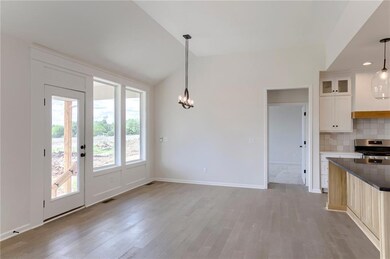
Stunning brand new 3 bed/2 bath ranch with side entry garage and covered patio. Main floor living at it's finest. Gorgeous 5" engineered hardwood floors in entry, great room, kitchen, dining area and mudroom. All bathrooms and laundry are tiled. Master Bedroom is on the opposite side from secondary bedrooms. Master Bath has a generous zero entry walk-in shower with double vanities and walk-in closet. Oversized granite island overlooks breakfast area - opens on to the covered patio. Kitchen has stainless steel appliances which include a gas stove with a decor hood, drawer microwave in the island and walk-in pantry. You will love the boot bench at garage entry! Garage door opener/keyless entry pad are included. Plan your future finish in the huge unfinished lower level. DO NOT rely on GPS! Follow directions as given.
Last Agent to Sell the Property
Weichert, Realtors Welch & Co. Brokerage Phone: 913-485-8641 License #SP00226349 Listed on: 09/23/2023
We collect this data history from publicly available records. To have your information removed, we recommend requesting removal directly through your county’s website.
Maria Zuluaga
Weichert, Realtors Welch & Co.
(913) 354-7538
203 Total Sales
2 in Spring Hill
$300K - $481K Price Range
Sharon Sigman
RE/MAX State Line
(913) 359-4478
184 Total Sales
2 in Spring Hill
$355K - $400K Price Range
Brent Sledd
Weichert, Realtors Welch & Co.
(913) 318-5624
355 Total Sales
7 in Spring Hill
$380K - $1.3M Price Range
Sarah Klamm
Compass Realty Group
(785) 521-7682
82 Total Sales
4 in Spring Hill
$279K - $470K Price Range
Christopher Kelly
EXP Realty LLC
(913) 359-3666
257 Total Sales
1 in Spring Hill
$429,990 Price
Janet Turney
Clinch Realty LLC
(913) 513-2678
58 Total Sales
3 in Spring Hill
$238K - $520K Price Range
We collect this data history from publicly available records. To have your information removed, we recommend requesting removal directly through your county’s website.
| Date | Buyer | Sale Price | Title Company |
|---|---|---|---|
| -- | Security 1St Title |
We collect this data history from publicly available records. To have your information removed, we recommend requesting removal directly through your county’s website.
| Date | Status | Borrower | Loan Amount |
|---|---|---|---|
| Open | $406,143 | ||
| Closed | $405,219 | ||
| Previous Owner | $382,000 |
We collect this data history from publicly available records. To have your information removed, we recommend requesting removal directly through your county’s website.
| Date | Event | Price | List to Sale | Price per Sq Ft |
|---|---|---|---|---|
| 05/23/2024 05/23/24 | Sold | -- | -- | -- |
| 04/29/2024 04/29/24 | Pending | -- | -- | -- |
| 04/25/2024 04/25/24 | Price Changed | $430,000 | -1.1% | $246 / Sq Ft |
| 04/19/2024 04/19/24 | Price Changed | $435,000 | -1.1% | $249 / Sq Ft |
| 04/13/2024 04/13/24 | Price Changed | $440,000 | -1.1% | $251 / Sq Ft |
| 04/04/2024 04/04/24 | Price Changed | $445,000 | -1.1% | $254 / Sq Ft |
| 09/23/2023 09/23/23 | For Sale | $450,000 | -- | $257 / Sq Ft |
We collect this data history from publicly available records. To have your information removed, we recommend requesting removal directly through your county’s website.
| Year | Tax Paid | Tax Assessment Tax Assessment Total Assessment is a certain percentage of the fair market value that is determined by local assessors to be the total taxable value of land and additions on the property. | Land | Improvement |
|---|---|---|---|---|
| 2025 | $7,076 | $50,795 | $9,502 | $41,293 |
| 2024 | $6,703 | $47,782 | $9,502 | $38,280 |
| 2023 | $4,509 | $32,200 | $8,633 | $23,567 |
| 2022 | $826 | $5,734 | $5,734 | $0 |
| 2021 | $351 | $2,390 | $2,390 | $0 |
Seller's Agent in 2024
Shelly Christ
Weichert, Realtors Welch & Co.
(913) 485-8641
30 Total Sales
Buyer's Agent in 2024
Phillip Fetters
Ranger Management
(913) 708-4889
83 Total Sales
Source: Heartland MLS
MLS Number: 2456022
APN: EP98000000-0257
Disclaimer: Certain information contained herein is derived from information provided by parties other than Homes.com. All information provided is deemed reliable, but is not guaranteed to be accurate and should be independently verified.
All data is obtained from various sources and may not have been verified by broker or MLS GRID. Supplied Open House Information is subject to change without notice. All information should be independently reviewed and verified for accuracy. Properties may or may not be listed by the office/agent presenting the information. Some IDX listings have been excluded from this website. Prices displayed on all Sold listings are the Last Known Listing Price and may not be the actual selling price.
Listings courtesy of Heartland MLS as distributed by MLS GRID.
Based on information submitted to the MLS GRID
Listing Information presented by local MLS brokerage: TEN-X, INC., local REALTOR®- Arlene Richardson - (888) 952-6393
Ask me questions while you tour the home.