
Yvette Cook
Keller Williams Realty
(909) 404-9401
17 Total Sales
1 in Upland
$1,110,000 Price
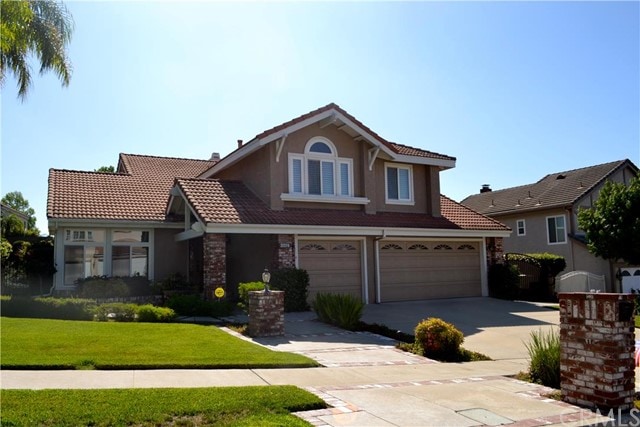
Back on Market! Gorgeous upgraded 5 bedroom Upland home! Features remodeled kitchen with granite counters, new maple cabinets, stainless steel appliances, with double oven, butcher block island with sink, walk-in pantry and breakfast nook, kitchen opens to family room with a cozy fireplace, formal living and dining room with vaulted ceilings, downstairs bedroom and full bath, master suite with fireplace and walk-in closet, large bonus room/5th bedroom and more! Newer dual pane windows, plantation shutters, neutral plush carpeting, ceramic tile, engineered hardwood floors, alarm system, ceiling fans, and new front door! Great for entertaining with covered patio in the back, built-in BBQ with granite counter tops and stone facade, outdoor mini refrigerator, and fire pit! Grassy area for kids to play, and concrete side for toys, RV parking or storage! Mature landscaping with fruit trees, inviting front entry with fountain, and 3-car attached garage with overhead storage. Conveniently located close to schools, shopping and freeway!
Last Agent to Sell the Property
Deanna Fox, Broker License #01226738 Listed on: 09/04/2016
We collect this data history from publicly available records. To have your information removed, we recommend requesting removal directly through your county’s website.
Yvette Cook
Keller Williams Realty
(909) 404-9401
17 Total Sales
1 in Upland
$1,110,000 Price
Leticia Sotomayor
Real Brokerage Technologies, Inc
(909) 479-2558
78 Total Sales
2 in Upland
$850,000 Price Range
Mitchell Stein
KW College Park
(424) 332-1466
41 Total Sales
2 in Upland
$146K - $952K Price Range
CIERA SIMS-BOTSFORD
ANOMALY REAL ESTATE
(951) 749-9183
209 Total Sales
6 in Upland
$570K - $865K Price Range
Craig Flint
NET GAINS REAL ESTATE
(909) 417-6018
26 Total Sales
1 in Upland
$815,000 Price
Charles Chamorro
Che Hill
(562) 685-8867
75 Total Sales
2 in Upland
$695K - $905K Price Range
We collect this data history from publicly available records. To have your information removed, we recommend requesting removal directly through your county’s website.
| Date | Buyer | Sale Price | Title Company |
|---|---|---|---|
| -- | Lawyers Title Company | ||
| $1,180,000 | Lawyers Title Company | ||
| -- | Lawyers Title Company | ||
| $715,000 | Lawyers Title | ||
| -- | Landwood Title | ||
| $540,000 | Landwood Title | ||
| -- | First American Title Company | ||
| -- | American | ||
| -- | -- | ||
| $314,000 | First American Title Ins Co |
We collect this data history from publicly available records. To have your information removed, we recommend requesting removal directly through your county’s website.
| Date | Status | Borrower | Loan Amount |
|---|---|---|---|
| Previous Owner | $580,000 | ||
| Previous Owner | $75,000 | ||
| Previous Owner | $532,500 | ||
| Previous Owner | $235,000 | ||
| Previous Owner | $360,000 | ||
| Previous Owner | $360,000 | ||
| Previous Owner | $350,000 | ||
| Previous Owner | $150,000 | ||
| Previous Owner | $237,800 |
We collect this data history from publicly available records. To have your information removed, we recommend requesting removal directly through your county’s website.
| Date | Event | Price | List to Sale | Price per Sq Ft |
|---|---|---|---|---|
| 12/05/2016 12/05/16 | Sold | $710,000 | -1.4% | $258 / Sq Ft |
| 09/29/2016 09/29/16 | Pending | -- | -- | -- |
| 09/22/2016 09/22/16 | Price Changed | $719,900 | -0.7% | $262 / Sq Ft |
| 09/04/2016 09/04/16 | For Sale | $724,900 | 0.0% | $264 / Sq Ft |
| 07/30/2016 07/30/16 | Pending | -- | -- | -- |
| 07/08/2016 07/08/16 | For Sale | $724,900 | -- | $264 / Sq Ft |
We collect this data history from publicly available records. To have your information removed, we recommend requesting removal directly through your county’s website.
| Year | Tax Paid | Tax Assessment Tax Assessment Total Assessment is a certain percentage of the fair market value that is determined by local assessors to be the total taxable value of land and additions on the property. | Land | Improvement |
|---|---|---|---|---|
| 2026 | $9,049 | $1,180,000 | $295,000 | $885,000 |
| 2025 | $9,049 | $824,015 | $288,405 | $535,610 |
| 2024 | $8,762 | $807,858 | $282,750 | $525,108 |
| 2023 | $8,632 | $792,018 | $277,206 | $514,812 |
| 2022 | $8,447 | $776,489 | $271,771 | $504,718 |
| 2021 | $8,441 | $761,264 | $266,442 | $494,822 |
| 2020 | $8,212 | $753,458 | $263,710 | $489,748 |
| 2019 | $8,184 | $738,684 | $258,539 | $480,145 |
| 2018 | $7,982 | $724,200 | $253,470 | $470,730 |
| 2017 | $7,678 | $710,000 | $248,500 | $461,500 |
| 2016 | $6,257 | $587,424 | $205,598 | $381,826 |
| 2015 | $6,114 | $578,601 | $202,510 | $376,091 |
| 2014 | $5,955 | $567,267 | $198,543 | $368,724 |
Seller's Agent in 2016
Deanna Fox
Deanna Fox, Broker
(858) 337-0966
8 Total Sales
Buyer's Agent in 2016
Humaira Rashid
HOMESMART, EVERGREEN REALTY
(949) 753-7888
17 Total Sales
Source: California Regional Multiple Listing Service (CRMLS)
MLS Number: SW16148615
APN: 1004-311-75
Disclaimer: Certain information contained herein is derived from information provided by parties other than Homes.com. All information provided is deemed reliable, but is not guaranteed to be accurate and should be independently verified.
The multiple listing data appearing on this website, or contained in reports produced therefrom, is owned and copyrighted by California Regional Multiple Listing Service, Inc. ("CRMLS") and is protected by all applicable copyright laws. Information provided is for viewer's personal, non-commercial use and may not be used for any purpose other than to identify prospective properties the viewer may be interested in purchasing. All listing data, including but not limited to square footage and lot size is believed to be accurate, but the listing Agent, listing Broker and CRMLS and its affiliates do not warrant or guarantee such accuracy. The viewer should independently verify the listed data prior to making any decisions based on such information by personal inspection and/or contacting a real estate professional.
Based on information from California Regional Multiple Listing Service, Inc. and /or other sources. All data, including all measurements and calculations of area, is obtained from various sources and has not been, and will not be, verified by broker or MLS. All information should be independently reviewed and verified for accuracy. Properties may or may not be listed by the office/agent presenting the information
Ask me questions while you tour the home.