
Kimberly Zahand
Keller Williams North Shore West
(708) 859-7009
393 Total Sales
11 in Far Southeast
$228K - $650K Price Range




Estimated Value: $472,000 - $514,087
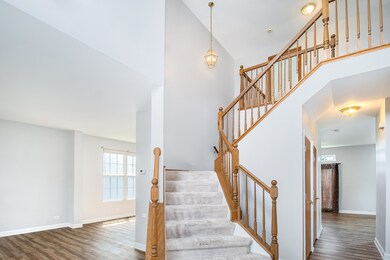
Highly Motivated seller, welcoming you Home !!!, You will LOVE this Cumberland Model in Highly Sought after Summerlin Sub. Located on a Premium Lot! Nearly 3000 SQ FT, this Beautiful 4 Bedroom Plus Loft (could easily Convert to 5th Bedroom) 2.1 Bath Home Abounds with Space! So Much to Love... Soaring Two Story Foyer, Convenient Dual Stairwell, Specious Liv/Dining Combo & 1st Floor Laundry w/Cabinets. Eat-in Kitchen w/oak Cabinets, Countertop & Sink! Eat-In Kitchen with Oak Cabinets, Island, stainless Steel Appliances. Pantry & Table Space!! Large Family Room with Custom Oak Mantel & Accent Crown & Brick Surround Gas Started Fireplace & Built-In Speakers. Upstairs You will Find 4 Spacious Ceiling, Expansive Walk-In Closets & Master Bath with Dual Van, Soaker Tub & Separate Shower! Entertaining? Home with new laminated hardwood floors in the living room, formal Dining room and family room with fireplace. updated kitchen with granite counters & sliding glass door to the deck New Appliances (Refrigerator/Gas Range, Microwave, & washer Dryer). New Air Conditioner/high efficiency furnace & New water heater. Amazing walk out basement is a Deep Poor w/9 ft Ceiling & Roughed In Plumbing Ready for Finishing Touches!! Get here quick before someone else does!
Last Agent to Sell the Property
USRealty.com, LLP License #471012933 Listed on: 05/23/2022
We collect this data history from publicly available records. To have your information removed, we recommend requesting removal directly through your county’s website.
Kimberly Zahand
Keller Williams North Shore West
(708) 859-7009
393 Total Sales
11 in Far Southeast
$228K - $650K Price Range
Rohit Parti
Real Estate Shoppers Stop LLC
(253) 733-2130
39 Total Sales
1 in Far Southeast
$339,990 Price
Michele Marks
Coldwell Banker Realty
(630) 864-6553
118 Total Sales
2 in Far Southeast
$305K - $375K Price Range
Lisa Wolf
Keller Williams North Shore West
(224) 332-2538
1,086 Total Sales
11 in Far Southeast
$228K - $650K Price Range
Raj Patel
American Star Realty
(224) 412-5984
70 Total Sales
2 in Far Southeast
$405K - $560K Price Range
Haydee Rosas
Coldwell Banker Realty
(708) 905-8427
127 Total Sales
3 in Far Southeast
$215K - $481K Price Range
We collect this data history from publicly available records. To have your information removed, we recommend requesting removal directly through your county’s website.
| Date | Buyer | Sale Price | Title Company |
|---|---|---|---|
| $375,000 | -- | ||
| $201,500 | Attorney | ||
| -- | None Available | ||
| -- | Mid America Title Company | ||
| $255,000 | Law Title Pick Up | ||
| $254,500 | Chicago Title Insurance Co |
We collect this data history from publicly available records. To have your information removed, we recommend requesting removal directly through your county’s website.
| Date | Status | Borrower | Loan Amount |
|---|---|---|---|
| Open | $30,597 | ||
| Previous Owner | $300,000 | ||
| Previous Owner | $280,000 | ||
| Previous Owner | $70,000 | ||
| Previous Owner | $104,500 | ||
| Previous Owner | $61,800 | ||
| Previous Owner | $247,200 | ||
| Previous Owner | $34,000 | ||
| Previous Owner | $242,250 | ||
| Previous Owner | $242,250 | ||
| Previous Owner | $228,800 |
We collect this data history from publicly available records. To have your information removed, we recommend requesting removal directly through your county’s website.
| Date | Event | Price | List to Sale | Price per Sq Ft |
|---|---|---|---|---|
| 08/31/2022 08/31/22 | Sold | $375,000 | -3.2% | $132 / Sq Ft |
| 07/31/2022 07/31/22 | Pending | -- | -- | -- |
| 07/29/2022 07/29/22 | Price Changed | $387,500 | -0.5% | $136 / Sq Ft |
| 07/28/2022 07/28/22 | For Sale | $389,500 | 0.0% | $137 / Sq Ft |
| 07/24/2022 07/24/22 | Pending | -- | -- | -- |
| 07/19/2022 07/19/22 | Price Changed | $389,500 | +1.3% | $137 / Sq Ft |
| 07/19/2022 07/19/22 | For Sale | $384,500 | 0.0% | $135 / Sq Ft |
| 05/30/2022 05/30/22 | Pending | -- | -- | -- |
| 05/26/2022 05/26/22 | Price Changed | $384,500 | -2.7% | $135 / Sq Ft |
| 05/23/2022 05/23/22 | For Sale | $395,000 | -- | $139 / Sq Ft |
We collect this data history from publicly available records. To have your information removed, we recommend requesting removal directly through your county’s website.
| Year | Tax Paid | Tax Assessment Tax Assessment Total Assessment is a certain percentage of the fair market value that is determined by local assessors to be the total taxable value of land and additions on the property. | Land | Improvement |
|---|---|---|---|---|
| 2025 | $12,120 | $155,514 | $32,174 | $123,340 |
| 2024 | $12,120 | $136,416 | $28,223 | $108,193 |
| 2023 | $11,250 | $121,800 | $25,199 | $96,601 |
| 2022 | $11,250 | $111,743 | $23,118 | $88,625 |
| 2021 | $10,621 | $101,584 | $21,016 | $80,568 |
| 2020 | $10,537 | $99,592 | $20,604 | $78,988 |
| 2019 | $10,784 | $99,592 | $20,604 | $78,988 |
| 2018 | $10,059 | $96,150 | $19,892 | $76,258 |
| 2017 | $9,431 | $88,618 | $18,334 | $70,284 |
| 2016 | $9,041 | $83,998 | $17,378 | $66,620 |
| 2015 | $9,319 | $79,998 | $16,550 | $63,448 |
| 2014 | -- | $75,470 | $15,613 | $59,857 |
| 2013 | -- | $76,233 | $15,771 | $60,462 |
Seller's Agent in 2022
Derek Morgan
USRealty.com, LLP
(866) 807-9087
2 in this area
758 Total Sales
Buyer's Agent in 2022
Umakanth Devanaboyina
OHM REALTY
(630) 373-1722
8 in this area
62 Total Sales
Source: Midwest Real Estate Data (MRED)
MLS Number: 11412974
APN: 03-01-160-018
Disclaimer: Certain information contained herein is derived from information provided by parties other than Homes.com. All information provided is deemed reliable, but is not guaranteed to be accurate and should be independently verified.
All data is obtained from various sources and may not have been verified by broker or MLS GRID. Supplied Open House Information is subject to change without notice. All information should be independently reviewed and verified for accuracy. Properties may or may not be listed by the office/agent presenting the information. Some IDX listings have been excluded from this website.
Listings courtesy of Midwest Real Estate Data (MRED) as distributed by MLS GRID.
Based on information submitted to the MLS GRID
Ask me questions while you tour the home.