
Brit Roberts
Coldwell Banker Realty
(513) 666-5562
113 Total Sales
5 in Batavia
$218K - $448K Price Range
Estimated Value: $246,000 - $274,000
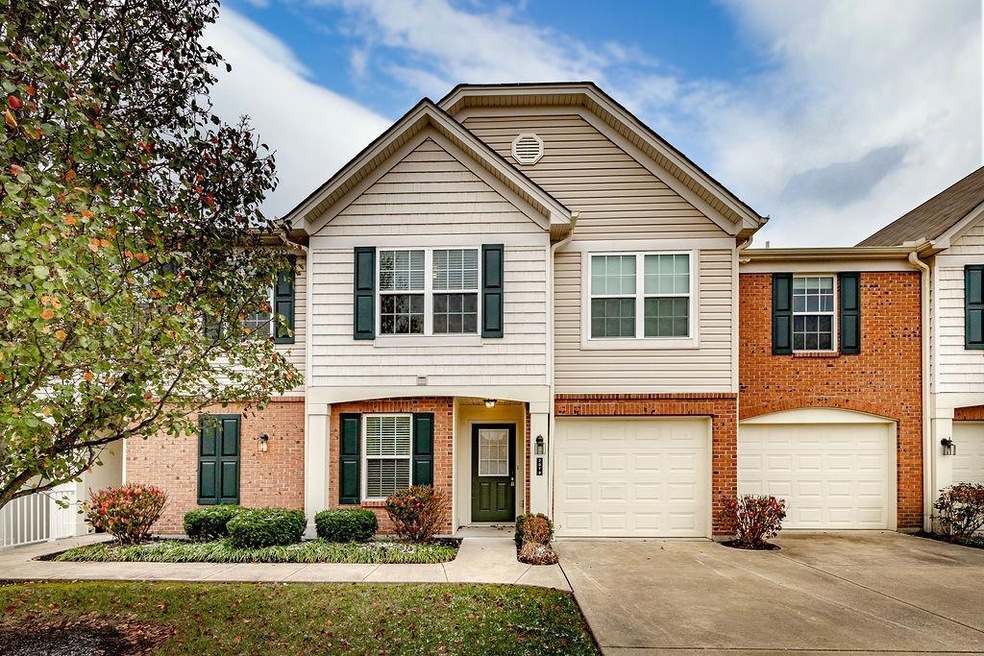
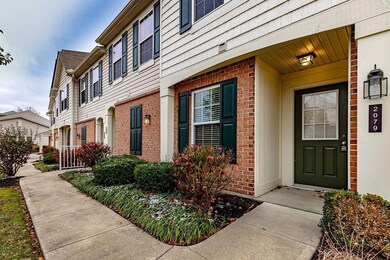
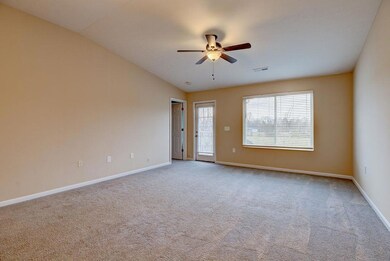
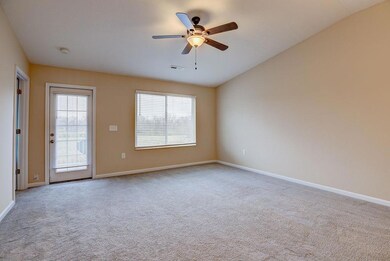
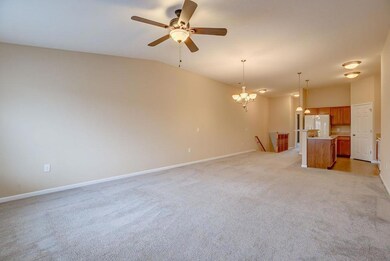
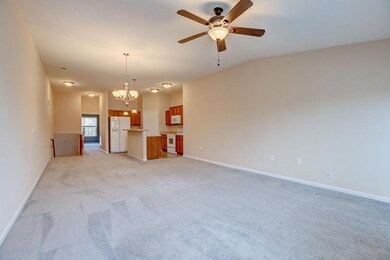
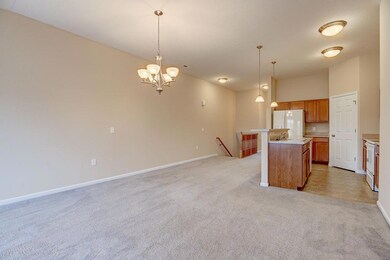
Open and spacious 3 Bed, 2 Bath upper-level condo with 1 car garage. Primary bedroom has adjoining bath with huge walk-in closet. High ceilings! Like new and move-in ready! All appliances stay. Nice pond view from your balcony!
Last Agent to Sell the Property
Keller Williams Pinnacle Group License #2003021139 Listed on: 11/19/2022
Co-Listed By
Bryan Norris
RE/MAX United Associates License #2017004587
We collect this data history from publicly available records. To have your information removed, we recommend requesting removal directly through your county’s website.
Brit Roberts
Coldwell Banker Realty
(513) 666-5562
113 Total Sales
5 in Batavia
$218K - $448K Price Range
Brian Jackson
Keller Williams Seven Hills Re
(513) 440-3850
72 Total Sales
1 in Batavia
$405,000 Price
Lindsey Holland
Weichert, REALTORS - R.E. 1790
(513) 586-3083
36 Total Sales
2 in Batavia
$185K - $373K Price Range
Catie VanDerVelde
Comey & Shepherd
(513) 866-7248
88 Total Sales
11 in Batavia
$146K - $430K Price Range
Jan Meyer
J.A. Trautmann, Inc.
(513) 866-3830
59 Total Sales
4 in Batavia
$255K - $405K Price Range
Christy Colglazier
Huff Realty
(513) 866-2708
145 Total Sales
13 in Batavia
$155K - $725K Price Range
We collect this data history from publicly available records. To have your information removed, we recommend requesting removal directly through your county’s website.
| Date | Buyer | Sale Price | Title Company |
|---|---|---|---|
| $219,000 | Mattingly Ford Title | ||
| $109,900 | Terry Monnie Title |
We collect this data history from publicly available records. To have your information removed, we recommend requesting removal directly through your county’s website.
| Date | Status | Borrower | Loan Amount |
|---|---|---|---|
| Open | $191,150 | ||
| Previous Owner | $107,908 |
We collect this data history from publicly available records. To have your information removed, we recommend requesting removal directly through your county’s website.
| Date | Event | Price | List to Sale | Price per Sq Ft |
|---|---|---|---|---|
| 02/24/2023 02/24/23 | Sold | $219,000 | 0.0% | $148 / Sq Ft |
| 12/31/2022 12/31/22 | Pending | -- | -- | -- |
| 12/06/2022 12/06/22 | Price Changed | $219,000 | -4.7% | $148 / Sq Ft |
| 11/19/2022 11/19/22 | For Sale | $229,900 | -- | $155 / Sq Ft |
We collect this data history from publicly available records. To have your information removed, we recommend requesting removal directly through your county’s website.
| Year | Tax Paid | Tax Assessment Tax Assessment Total Assessment is a certain percentage of the fair market value that is determined by local assessors to be the total taxable value of land and additions on the property. | Land | Improvement |
|---|---|---|---|---|
| 2025 | $2,591 | $70,140 | $10,430 | $59,710 |
| 2024 | $2,596 | $70,140 | $10,430 | $59,710 |
| 2023 | $2,600 | $70,140 | $10,430 | $59,710 |
| 2022 | $2,575 | $51,730 | $7,700 | $44,030 |
| 2021 | $2,599 | $51,730 | $7,700 | $44,030 |
| 2020 | $2,613 | $51,730 | $7,700 | $44,030 |
| 2019 | $2,079 | $38,570 | $7,280 | $31,290 |
| 2018 | $2,150 | $38,570 | $7,280 | $31,290 |
| 2017 | $1,882 | $38,570 | $7,280 | $31,290 |
| 2016 | $1,957 | $36,960 | $7,000 | $29,960 |
| 2015 | $1,858 | $36,960 | $7,000 | $29,960 |
| 2014 | $1,858 | $36,960 | $7,000 | $29,960 |
| 2013 | $1,922 | $36,230 | $7,700 | $28,530 |
Seller's Agent in 2023
Beatrice Norris
Keller Williams Pinnacle Group
(513) 225-7033
45 Total Sales
B
Seller Co-Listing Agent in 2023
Bryan Norris
RE/MAX
Buyer's Agent in 2023
Tina Burton
Sibcy Cline, Inc.
(513) 368-3715
337 Total Sales
Source: MLS of Greater Cincinnati (CincyMLS)
MLS Number: 1759028
APN: 01-67-04L-017G
Disclaimer: Certain information contained herein is derived from information provided by parties other than Homes.com. All information provided is deemed reliable, but is not guaranteed to be accurate and should be independently verified.
The data relating to real estate for sale on this website comes in part from the Broker Reciprocity programs of the MLS of Greater Cincinnati, Inc.. Those listings held by brokerage firms other than Ten-X are marked with the Broker Reciprocity logo and house icon. The properties displayed may not be all of the properties available through Broker Reciprocity.
IDX information is provided exclusively for personal, non-commercial use, and may not be used for any purpose other than to identify prospective properties consumers may be interested in purchasing.
Information is deemed reliable but not guaranteed.
Ten-X does not display the entire Cincinnati MLS Broker Reciprocity™ database on this web site. The listings of some real estate brokerage firms have been excluded.
Copyright 2026, MLS of Greater Cincinnati, Inc. All rights reserved
Ask me questions while you tour the home.