A
Landlord's Agent in 2026
Anthony Dilts
Main Street Renewal, LLC
(317) 542-3770
5 Total Sales
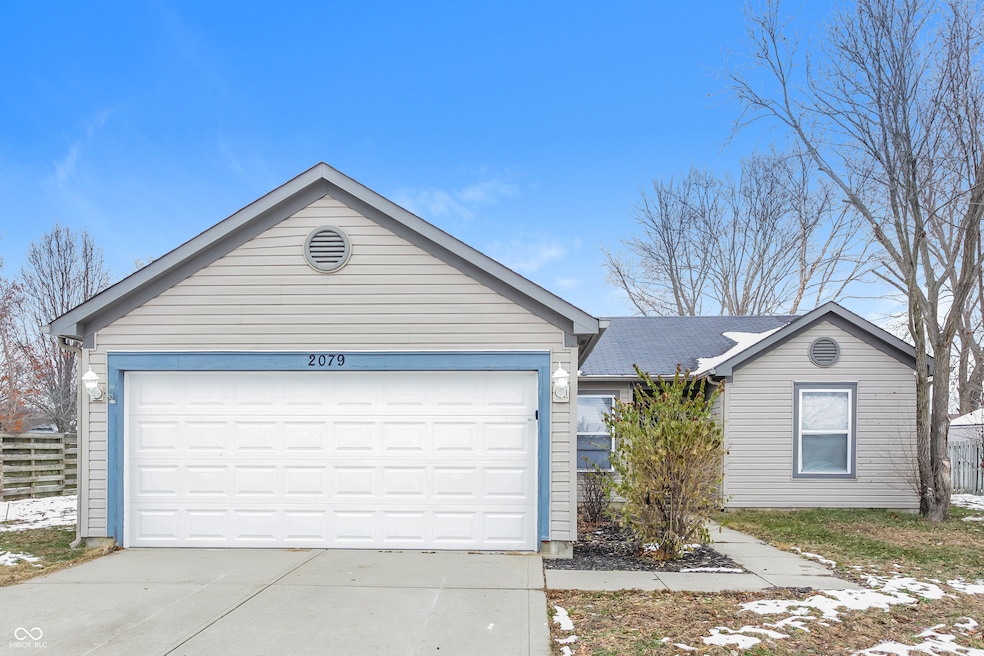
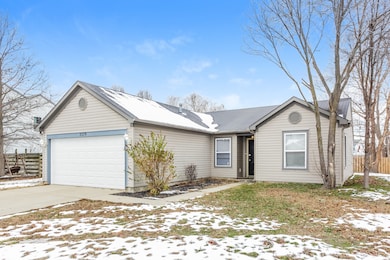
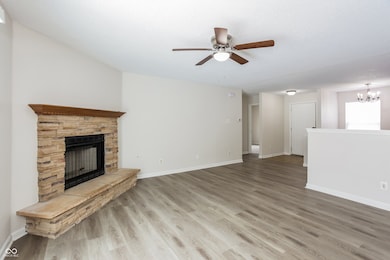
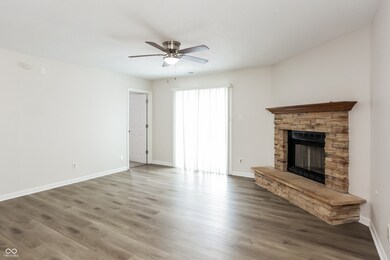
Estimated Value: $252,000 - $258,000

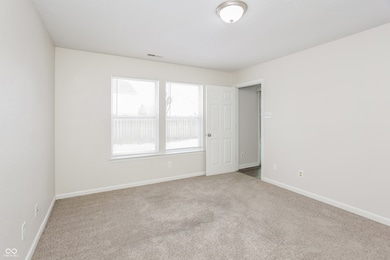
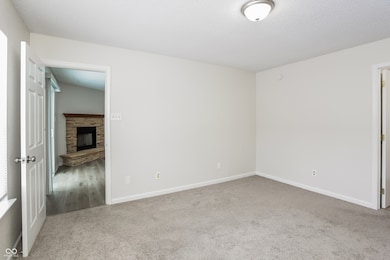
This pet-friendly home features modern finishes and a functional layout with ample kitchen storage, spacious living areas, and abundant natural light throughout. Conveniently located near schools, parks, dining, and local amenities. Technology-enabled maintenance services provide added convenience, and self-touring is available daily from 8 AM to 8 PM. Application details: one-time application fee of $50 per adult, a security deposit equal to one month's rent, and applicable fees for pets ($250 non-refundable deposit + $35/month per pet), pools ($150/month), septic systems ($15/month), and any applicable HOA amenity fees. We do not advertise on Craigslist or request payment by check, cash, wire transfer, or cash apps.
Last Agent to Rent the Property
Main Street Renewal, LLC Brokerage Email: indianapolishomes@msrenewal.com License #RB14048389 Listed on: 12/11/2025
We collect this data history from publicly available records. To have your information removed, we recommend requesting removal directly through your county’s website.
We collect this data history from publicly available records. To have your information removed, we recommend requesting removal directly through your county’s website.
| Date | Buyer | Sale Price | Title Company |
|---|---|---|---|
| -- | -- | ||
| -- | -- | ||
| -- | None Available | ||
| -- | None Available |
We collect this data history from publicly available records. To have your information removed, we recommend requesting removal directly through your county’s website.
| Date | Status | Borrower | Loan Amount |
|---|---|---|---|
| Previous Owner | $428,721,000 | ||
| Previous Owner | $73,000 |
We collect this data history from publicly available records. To have your information removed, we recommend requesting removal directly through your county’s website.
| Date | Event | Price | List to Sale | Price per Sq Ft | Prior Sale |
|---|---|---|---|---|---|
| 02/09/2026 02/09/26 | Rented | $1,780 | +1.4% | -- | |
| 01/09/2026 01/09/26 | Price Changed | $1,755 | -1.4% | $1 / Sq Ft | |
| 12/19/2025 12/19/25 | Price Changed | $1,780 | -2.5% | $1 / Sq Ft | |
| 12/11/2025 12/11/25 | For Rent | $1,825 | +46.6% | -- | |
| 05/06/2015 05/06/15 | Rented | $1,245 | 0.0% | -- | |
| 05/05/2015 05/05/15 | Under Contract | -- | -- | -- | |
| 04/29/2015 04/29/15 | For Rent | $1,245 | 0.0% | -- | |
| 01/30/2015 01/30/15 | Sold | $105,500 | -7.5% | $86 / Sq Ft | View Prior Sale |
| 12/18/2014 12/18/14 | For Sale | $114,000 | -- | $93 / Sq Ft |
We collect this data history from publicly available records. To have your information removed, we recommend requesting removal directly through your county’s website.
| Year | Tax Paid | Tax Assessment Tax Assessment Total Assessment is a certain percentage of the fair market value that is determined by local assessors to be the total taxable value of land and additions on the property. | Land | Improvement |
|---|---|---|---|---|
| 2025 | $4,488 | $224,400 | $40,900 | $183,500 |
| 2024 | $4,488 | $226,300 | $41,100 | $185,200 |
| 2023 | $3,950 | $197,000 | $35,800 | $161,200 |
| 2022 | $3,721 | $185,600 | $33,100 | $152,500 |
| 2021 | $3,119 | $155,500 | $30,100 | $125,400 |
| 2020 | $2,870 | $143,000 | $30,100 | $112,900 |
| 2019 | $2,794 | $139,200 | $28,600 | $110,600 |
| 2018 | $2,654 | $132,700 | $28,600 | $104,100 |
| 2017 | $2,450 | $122,500 | $26,500 | $96,000 |
| 2016 | $2,382 | $119,100 | $26,500 | $92,600 |
| 2014 | $2,278 | $113,900 | $26,000 | $87,900 |
| 2013 | $2,174 | $108,700 | $25,200 | $83,500 |
A
Landlord's Agent in 2026
Anthony Dilts
Main Street Renewal, LLC
(317) 542-3770
5 Total Sales
H
Seller's Agent in 2015
Holly Canter
Brandywine Homes USA
(463) 222-7003
6 Total Sales

Seller's Agent in 2015
Lori Redman
Sold It Realty Group
(317) 370-9413
131 Total Sales
S
Buyer's Agent in 2015
Spencer Lindahl
Main Street Renewal, LLC
Source: MIBOR Broker Listing Cooperative®
MLS Number: 22076547
APN: 32-07-23-410-007.000-016
Disclaimer: Certain information contained herein is derived from information provided by parties other than Homes.com. All information provided is deemed reliable, but is not guaranteed to be accurate and should be independently verified.
All data is obtained from various sources and may not have been verified by broker or MLS GRID. Supplied Open House Information is subject to change without notice. All information should be independently reviewed and verified for accuracy. Properties may or may not be listed by the office/agent presenting the information. Some IDX listings have been excluded from this website.
Listings courtesy of MIBOR Broker Listing Cooperative® as distributed by MLS GRID.
Based on information submitted to the MLS GRID
Ask me questions while you tour the home.