B
Seller's Agent in 2013
Bryan Ketchmark
Majestic Pine Realty, Inc.
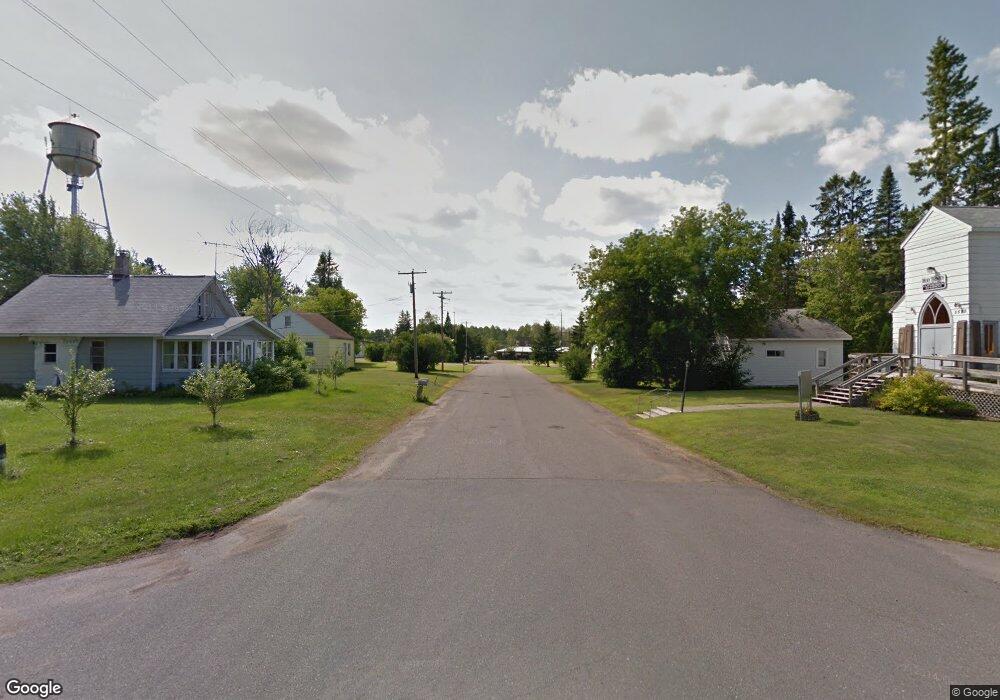

Nice Little Starter Home in Kettle River Come and take a look at this 480 square foot home in the town of Kettle River. Features of this home are a nice 6 X 10 entry, 8 X 16 kitchen, 9 X 9.6 three quarter bath, 9 X 11 bedroom and a 11 X 16 living room. Outside you will have a nice manageable treed yard and a tin storage shed. This property is close to state and county land, lakes, rivers, only 2 blocks off the Soo Line Recreational Trail and just 1.5 hours north of Mpls/St.Paul and 45 minutes south of Duluth. Buy a home for the price of a new car.
Last Agent to Sell the Property
Bryan Ketchmark
Majestic Pine Realty, Inc. Listed on: 09/03/2013
Last Buyer's Agent
Bryan Ketchmark
Majestic Pine Realty, Inc. Listed on: 09/03/2013
We collect this data history from publicly available records. To have your information removed, we recommend requesting removal directly through your county’s website.
| Date | Event | Price | List to Sale | Price per Sq Ft |
|---|---|---|---|---|
| 11/04/2013 11/04/13 | Sold | $21,000 | 0.0% | $44 / Sq Ft |
| 10/10/2013 10/10/13 | Pending | -- | -- | -- |
| 09/03/2013 09/03/13 | For Sale | $21,000 | -- | $44 / Sq Ft |
B
Seller's Agent in 2013
Bryan Ketchmark
Majestic Pine Realty, Inc.
Source: REALTOR® Association of Southern Minnesota
MLS Number: 4550172

Disclaimer: Certain information contained herein is derived from information provided by parties other than Homes.com. All information provided is deemed reliable, but is not guaranteed to be accurate and should be independently verified.
IDX information is provided exclusively for personal, non-commercial use, and may not be used for any purpose other than to identify prospective properties consumers may be interested in purchasing. Information is deemed reliable but not guaranteed.
Ask me questions while you tour the home.