
Seller's Agent in 2025
Charles 'Chuck' Nichols
Coldwell Banker Burnet
(952) 212-3200
60 Total Sales


Estimated Value: $240,405
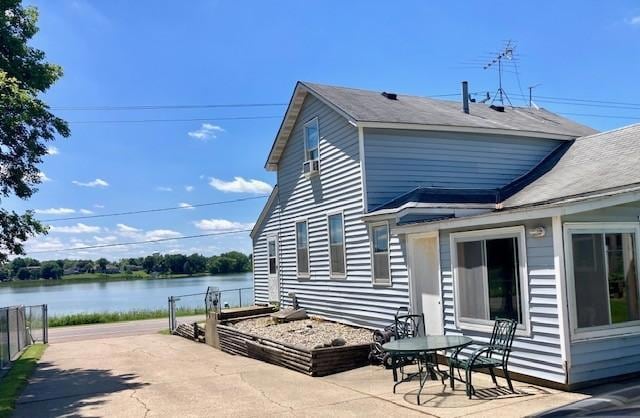
Affordable, 3 Bedroom, 1 plus Bathroom, One and a Half Story situated in Prime Cologne location just steps from Lake Benton, walking paths, dining, services and main highway arteries, features main floor primary bedroom, spacious eat-in kitchen with abundant cupboard space and updated SS appliances, walk-in pantry, front sunroom with beautiful southerly Lake Benton views, 3-Season Porch which opens to large mudroom, Patio with Lake views, Firepit space perfect for relaxing/entertaining, Spectacular heated 36 x26 2 Plus car garage perfect for vehicles, boat, ATV's. Opportunity for buyer(s) to build equity with their personal creative interior finishes.
Last Agent to Sell the Property
Coldwell Banker Realty Brokerage Phone: 952-212-3200 Listed on: 07/11/2025
We collect this data history from publicly available records. To have your information removed, we recommend requesting removal directly through your county’s website.
We collect this data history from publicly available records. To have your information removed, we recommend requesting removal directly through your county’s website.
| Date | Buyer | Sale Price | Title Company |
|---|---|---|---|
| $230,000 | Burnet Title |
We collect this data history from publicly available records. To have your information removed, we recommend requesting removal directly through your county’s website.
| Date | Status | Borrower | Loan Amount |
|---|---|---|---|
| Open | $207,000 | ||
| Previous Owner | $8,111 | ||
| Previous Owner | $158,797 | ||
| Previous Owner | $160,065 |
We collect this data history from publicly available records. To have your information removed, we recommend requesting removal directly through your county’s website.
| Date | Event | Price | List to Sale | Price per Sq Ft |
|---|---|---|---|---|
| 09/08/2025 09/08/25 | Sold | $230,000 | 0.0% | $165 / Sq Ft |
| 08/10/2025 08/10/25 | Pending | -- | -- | -- |
| 08/03/2025 08/03/25 | For Sale | $229,900 | 0.0% | $165 / Sq Ft |
| 08/01/2025 08/01/25 | Off Market | $230,000 | -- | -- |
| 07/16/2025 07/16/25 | For Sale | $229,900 | -- | $165 / Sq Ft |
We collect this data history from publicly available records. To have your information removed, we recommend requesting removal directly through your county’s website.
| Year | Tax Paid | Tax Assessment Tax Assessment Total Assessment is a certain percentage of the fair market value that is determined by local assessors to be the total taxable value of land and additions on the property. | Land | Improvement |
|---|---|---|---|---|
| 2026 | $2,122 | $208,600 | $85,000 | $123,600 |
| 2025 | $2,122 | $182,700 | $80,000 | $102,700 |
| 2024 | $2,040 | $173,700 | $75,000 | $98,700 |
| 2023 | $2,022 | $171,700 | $75,000 | $96,700 |
| 2022 | $1,640 | $175,700 | $70,000 | $105,700 |
| 2021 | $1,500 | $134,200 | $54,300 | $79,900 |
| 2020 | $1,526 | $134,200 | $54,300 | $79,900 |
| 2019 | $1,434 | $133,900 | $51,700 | $82,200 |
| 2018 | $1,408 | $133,900 | $51,700 | $82,200 |
| 2017 | $1,248 | $123,600 | $45,500 | $78,100 |
| 2016 | $1,238 | $83,500 | $0 | $0 |
| 2015 | $1,074 | $75,900 | $0 | $0 |
| 2014 | $1,074 | $63,700 | $0 | $0 |
Seller's Agent in 2025
Charles 'Chuck' Nichols
Coldwell Banker Burnet
(952) 212-3200
60 Total Sales
C
Buyer's Agent in 2025
Christopher Fehring
Compass
(952) 658-9968
60 Total Sales
Source: NorthstarMLS
MLS Number: 6753783
APN: 40.1000110
Disclaimer: Certain information contained herein is derived from information provided by parties other than Homes.com. All information provided is deemed reliable, but is not guaranteed to be accurate and should be independently verified.
All data is obtained from various sources and may not have been verified by broker or MLS GRID. Supplied Open House Information is subject to change without notice. All information should be independently reviewed and verified for accuracy. Properties may or may not be listed by the office/agent presenting the information. Some IDX listings have been excluded from this website.
Listings courtesy of NorthstarMLS as distributed by MLS GRID.
Based on information submitted to the MLS GRID
Ask me questions while you tour the home.