NOT LISTED FOR SALE

208 Central Ave N Mapleton, MN 56065

Estimated Value: $208,777

4 Beds
3 Baths
1,761 Sq Ft
$119/Sq Ft Est. Value

Sale Details

Date Sold: February 25, 2021

Last sale price $146,375 $83 Per Sq Ft

Est. 43% increase in value since last sale

Current estimated payment $1,343 / mo

5 Days on Market

Highlights

  • RV Access or Parking
  • Deck
  • Corner Lot
  • Open Floorplan
  • Wood Flooring
  • 2 Car Detached Garage

About This Home

As of February 2021

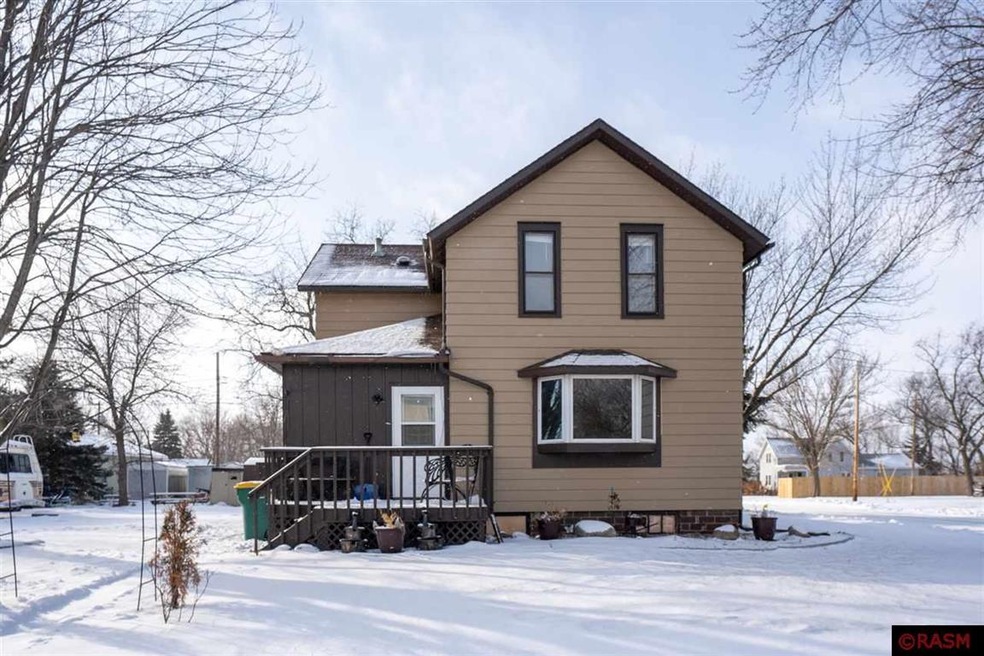
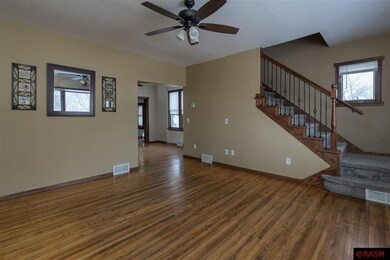
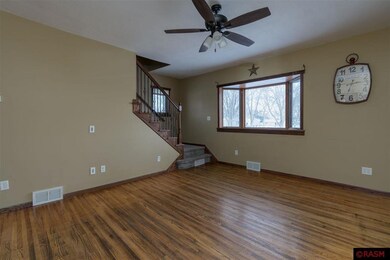
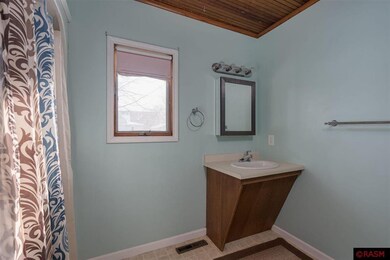
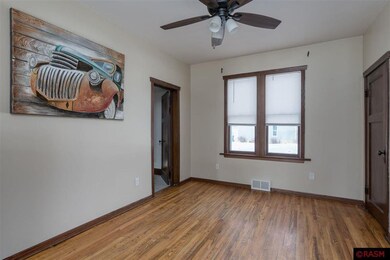
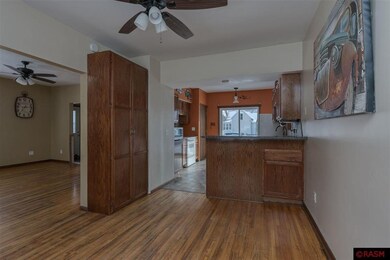
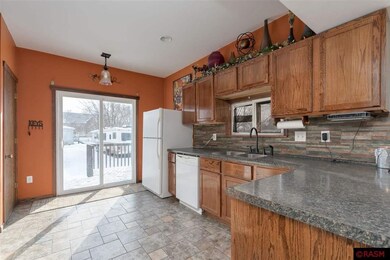
Move right in to this nicely updated 4 Bedroom, 3 Bath home on a double corner lot with 2 Garages and plenty of additional parking & storage options! The interior has traditional charm paired with many tasteful updates. The main floor features the warmth of hardwood flooring in the spacious Living & Dining areas, a classy Kitchen with breakfast bar, ceramic tile flooring/backsplash and updated fixtures as well as a versatile office that could serve as a 4th Bedroom plus a convenient ¾ guest Bath just off of the beautifully tiled front foyer. The Kitchen has patio door access to a side grilling deck and the huge lot. An lovely open staircase leads you upstairs to 3 more Bedrooms and a Full Bath with numerous updates including fresh paint, brand new carpet, ceiling fans, new bathtub/surround, and more! One unique Bedroom combines 2 rooms--offering lots of creative options for a play/office/studio space. The versatile basement has a ceramic tiled rec area that includes a wet bar, as well as a convenient additional ¾ Bath, Laundry/Utilities and an extra room that makes for a great workshop, additional storage, or a home gym.

Last Agent to Sell the Property

Dar Vosburg

HOME RUN REALTY License #20093521 Listed on: 01/20/2021

Last Buyer's Agent

Jay Sallstrom

RE/MAX Results License #40466159

RE/MAX Results
Create a Home Valuation Report for This Property
The Home Valuation Report is an in-depth analysis detailing your home's value as well as a comparison with similar homes in the area

Home Details

Home Type

  • Single Family

Year Built

  • 1929

Lot Details

  • 14,810 Sq Ft Lot
  • Lot Dimensions are 140 x 107
  • Landscaped
  • Corner Lot
  • Few Trees

Home Design

  • Frame Construction
  • Asphalt Shingled Roof
  • Aluminum Siding

Interior Spaces

  • Open Floorplan
  • Woodwork
  • Double Pane Windows
  • Dining Room

Kitchen

  • Eat-In Kitchen
  • Breakfast Bar
  • Range
  • Microwave
  • Dishwasher
  • Disposal

Flooring

  • Wood
  • Tile

Bedrooms and Bathrooms

  • 4 Bedrooms
  • Bathroom on Main Level

Laundry

  • Dryer
  • Washer

Partially Finished Basement

  • Basement Fills Entire Space Under The House
  • Sump Pump
  • Block Basement Construction

Home Security

  • Carbon Monoxide Detectors
  • Fire and Smoke Detector

Parking

  • 2 Car Detached Garage
  • RV Access or Parking

Outdoor Features

  • Deck
  • Storage Shed

Utilities

  • Forced Air Heating and Cooling System
  • Electric Water Heater

Listing and Financial Details

  • Assessor Parcel Number R15.24.04.181.009

Home Details

Home Type

Single Family

Year Built

1929

Lot Details

0.34 Acres

Listing Details

  • Class: SINGLE FAMILY
  • Classification: Homestead
  • Style: SF Single Family
  • Amenities: Eat-In Kitchen, Hardwood Floors, Natural Woodwork, Tiled Floors, Double Pane Windows (L), Smoke Alarms (L), CO Detectors (L)
  • Amenities Exterior: Deck, RV Parking
  • Estimated Number of Acres: 0.34
  • Assessments: Yes
  • Construction: Previously Owned
  • Foundation Size: 628
  • L V T Date: 01/20/2021
  • Mechanicals: Water Heater-Electric, Sump Pump, Water Softener-None, Circuit Breaker
  • Parcel Number: R15.24.04.181.009
  • Stories: 1.25 - 1.75 Story
  • Street Designation: Avenue
  • Special Features: None
  • Property Sub Type: Detached
  • Year Built: 1929

Interior Features

  • Dining Room: Breakfast Bar, Informal Dining Room, Open Floor Plan
  • Appliances: Dishwasher, Disposal, Dryer, Microwave, Range/Stove, Refrigerator, Washer
  • Total Bedrooms: 4
  • Bathroom Description: 3/4 Basement, Main Floor 3/4 Bath, Upper Level Bath
  • Total Bathrooms: 3
  • Three Quarter Bathrooms: 2
  • Full Bathrooms: 1
  • Total Bathrooms: 3
  • Room 1: Living Room, 14' 11"x13' 6", On Level: Main
  • Room 2: Dining Room, 12' 10"x9' 10", On Level: Main
  • Room 3: Kitchen, 14'x11' 4", On Level: Main
  • Room 4: Bedroom, 13' 2"x9' 7", On Level: Main
  • Room 5: Bedroom, 12'x19' 9", On Level: Upper
  • Room 6: Bedroom, 13' 5"x11', On Level: Upper
  • Room 7: 11' 5"x10', On Level: Upper
  • Room 8: Family Room, 16' 9"x13' 5", On Level: Basement
  • Room 9: Workshop, On Level: Basement
  • Room 10: Laundry Room, On Level: Basement
  • Basement Features: Partially Finished, Sump Pump
  • Basement Material: Concrete Block
  • Basement Style: Full
  • Finished Above Grade Sq Ft: 1536
  • Below Grade Finished Sq Ft: 225
  • Tot Above Grade Sq Ft: 1536
  • Total Fin Square Footage: 1761
  • Total Square Footage: 2164
  • Tot Below Grade Sq Ft: 628

Exterior Features

  • Frontage Road: Curb/Gutters, Paved, Sidewalk
  • Construction Type: Frame/Wood
  • Exterior: Aluminum
  • Out Buildings: Storage Shed, Garage
  • Roof: Asphalt Shingles

Garage/Parking

  • Garage Type: Detached
  • Garage Capacity: 2
  • Garage Square Footage: 536

Utilities

  • Cooling: Central
  • Fuel: Natural Gas
  • Heat: Forced Air
  • Sewer: City
  • Water: City

Lot Info

  • Estimated Lot Dimensions: 140 x 107
  • Lot/Land Description: Corner Lot, Landscaped, Tree Coverage - Light, Paved Streets

Ownership History

We collect this data history from publicly available records. To have your information removed, we recommend requesting removal directly through your county’s website.

Date Name Owned For Owner Type

Purchase Details

Listed on
Jan 20, 2021
Closed on
Feb 25, 2021
Sold by
Bought by
Seller's Agent
Dar Vosburg
HOME RUN REALTY
Buyer's Agent
Jay Sallstrom
RE/MAX Results
List Price
$142,900
Sold Price
$146,375
Premium/Discount to List
$3,475
2.43%
Current Estimated Value
$208,777

Home Financials for this Owner

Home Financials are based on the most recent Mortgage that was taken out on this home.
Estimated Appreciation
$62,402
Avg. Annual Appreciation
6.75%
Original Mortgage
$142,253
Outstanding Balance
$124,590
Interest Rate
2.7%
Mortgage Type
FHA
Estimated Equity
$84,187

Purchase Details

Closed on
Mar 15, 2019
Sold by
Bought by

Home Financials for this Owner

Home Financials are based on the most recent Mortgage that was taken out on this home.
Original Mortgage
$108,989
Interest Rate
4.62%
Mortgage Type
FHA
Source: Public Records

Purchase History

We collect this data history from publicly available records. To have your information removed, we recommend requesting removal directly through your county’s website.

Date Buyer Sale Price Title Company
$146,376 Stewart Title
$111,000 North American Title
Source: Public Records

Mortgage History

We collect this data history from publicly available records. To have your information removed, we recommend requesting removal directly through your county’s website.

Date Status Borrower Loan Amount
Open $142,253
Closed $6,500
Previous Owner $108,575
Previous Owner $108,989
Previous Owner $89,833
Previous Owner $96,932
Previous Owner $71,200
Previous Owner $17,800
Source: Public Records

Property History

We collect this data history from publicly available records. To have your information removed, we recommend requesting removal directly through your county’s website.

Date Event Price List to Sale Price per Sq Ft
02/25/2021 02/25/21 Sold $146,375 +2.4% $83 / Sq Ft
01/25/2021 01/25/21 Pending -- -- --
01/20/2021 01/20/21 For Sale $142,900 -- $81 / Sq Ft
Source: REALTOR® Association of Southern Minnesota

Tax History

We collect this data history from publicly available records. To have your information removed, we recommend requesting removal directly through your county’s website.

Year Tax Paid Tax Assessment Tax Assessment Total Assessment is a certain percentage of the fair market value that is determined by local assessors to be the total taxable value of land and additions on the property. Land Improvement
2026 $2,310 $173,700 $22,200 $151,500
2025 $2,310 $177,000 $22,200 $154,800
2024 $2,158 $169,900 $22,200 $147,700
2023 $2,354 $166,800 $22,200 $144,600
2022 $1,920 $165,200 $22,200 $143,000
2021 $1,826 $127,600 $22,200 $105,400
2020 $1,440 $116,200 $22,200 $94,000
2019 $1,496 $116,200 $22,200 $94,000
2018 $1,450 $106,000 $22,200 $83,800
2017 $1,308 $101,300 $22,200 $79,100
2016 $1,294 $90,100 $22,200 $67,900
2015 $13 $87,400 $22,200 $65,200
2014 $1,162 $93,800 $22,200 $71,600
Source: Public Records

Agents Affiliated with this Home

  • Section Image
  • Section Image
See All Agents

Map

Source: REALTOR® Association of Southern Minnesota

MLS Number: 7026069

REALTOR® Association of Southern Minnesota

APN: R15-24-04-181-009

Your Personal Tour Guide

Ask me questions while you tour the home.