A
Seller's Agent in 2021
Anthony Hansen
Charles Rutenberg Realty of IL
(630) 929-1100
1 in this area
5 Total Sales
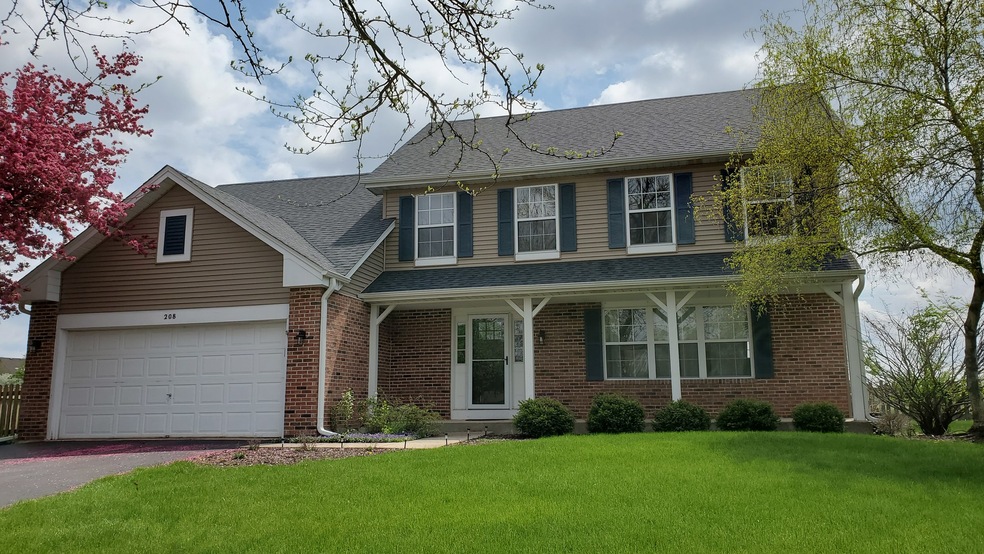
Estimated Value: $443,000 - $452,000
Possibly the best lot in Lakeview Estates! This terrific 4 bedroom home is ideally located at the end of a cul de sac on a large pie shaped lot and backs to the lake! Recent updates include vinyl siding, roof, HVAC, asphalt driveway, new garage door, updated kitchen with granite countertops, updated baths, hardwood flooring and a rec room in the finished basement. Oversized, deep 2 car garage. Expansive fenced rear yard with panoramic lake views. Just steps from Prairieview Park, soccer fields, skate park and a quick bike ride to vibrant Downtown Oswego!
Last Agent to Sell the Property
Charles Rutenberg Realty of IL License #475109213 Listed on: 05/04/2021

| Date | Buyer | Sale Price | Title Company |
|---|---|---|---|
| Kur Peter | $340,000 | Greater Illinois Title Co | |
| Waltmire Shane | -- | Attorney | |
| Purpose Properties Llc | $161,500 | Attorney | |
| Wells Fargo Bank Na | -- | Attorney | |
| Koialovitch Dan E | $204,700 | -- |
| Date | Status | Borrower | Loan Amount |
|---|---|---|---|
| Previous Owner | Kur Peter | $329,800 | |
| Closed | Koialovitch Dan E | -- |
| Date | Event | Price | List to Sale | Price per Sq Ft |
|---|---|---|---|---|
| 06/03/2021 06/03/21 | Sold | $340,000 | 0.0% | $149 / Sq Ft |
| 05/13/2021 05/13/21 | For Sale | -- | -- | -- |
| 05/13/2021 05/13/21 | Pending | -- | -- | -- |
| 05/12/2021 05/12/21 | Off Market | $340,000 | -- | -- |
| 05/06/2021 05/06/21 | Pending | -- | -- | -- |
| 04/30/2021 04/30/21 | For Sale | $325,000 | -- | $142 / Sq Ft |
| Year | Tax Paid | Tax Assessment Tax Assessment Total Assessment is a certain percentage of the fair market value that is determined by local assessors to be the total taxable value of land and additions on the property. | Land | Improvement |
|---|---|---|---|---|
| 2024 | $9,927 | $129,358 | $32,877 | $96,481 |
| 2023 | $8,856 | $114,476 | $29,095 | $85,381 |
| 2022 | $8,856 | $104,069 | $26,450 | $77,619 |
| 2021 | $9,100 | $97,261 | $24,720 | $72,541 |
| 2020 | $8,923 | $94,428 | $24,000 | $70,428 |
| 2019 | $8,932 | $93,048 | $24,000 | $69,048 |
| 2018 | $4,568 | $87,579 | $22,983 | $64,596 |
| 2017 | $8,391 | $81,849 | $21,479 | $60,370 |
| 2016 | $8,186 | $78,701 | $20,653 | $58,048 |
| 2015 | $7,286 | $72,791 | $19,102 | $53,689 |
| 2014 | -- | $70,671 | $18,546 | $52,125 |
| 2013 | -- | $71,385 | $18,733 | $52,652 |
A
Seller's Agent in 2021
Anthony Hansen
Charles Rutenberg Realty of IL
(630) 929-1100
1 in this area
5 Total Sales
Buyer's Agent in 2021
Mark Quesada
Black Label Realty Co.
(773) 999-9844
1 in this area
205 Total Sales
Source: Midwest Real Estate Data (MRED)
MLS Number: MRD11072009
APN: 03-20-178-008
Disclaimer: Certain information contained herein is derived from information provided by parties other than Homes.com. All information provided is deemed reliable, but is not guaranteed to be accurate and should be independently verified.
Based on information submitted to the MLS GRID. All data is obtained from various sources and may not have been verified by broker or MLS GRID. Supplied Open House Information is subject to change without notice. All information should be independently reviewed and verified for accuracy. Properties may or may not be listed by the office/agent presenting the information. Some IDX listings have been excluded from this website.
The Digital Millennium Copyright Act of 1998, 17 U.S.C. § 512 (the “DMCA”) provides recourse for copyright owners who believe that material appearing on the Internet infringes their rights under U.S. copyright law. If you believe in good faith that any content or material made available in connection with our website or services infringes your copyright, you (or your agent) may send us a notice requesting that the content or material be removed, or access to it blocked.
Notices must be sent in writing by email to DMCAnotice@MLSGrid.com.
The DMCA requires that your notice of alleged copyright infringement include the following information:
(1) description of the copyrighted work that is the subject of claimed infringement;
(2) description of the alleged infringing content and information sufficient to permit us to locate the content;
(3) contact information for you, including your address, telephone number and email address;
(4) a statement by you that you have a good faith belief that the content in the manner complained of is not authorized by the copyright owner, or its agent, or by the operation of any law;
(5) a statement by you, signed under penalty of perjury, that the information in the notification is accurate and that you have the authority to enforce the copyrights that are claimed to be infringed; and
(6) a physical or electronic signature of the copyright owner or a person authorized to act on the copyright owner’s behalf. Failure to include all of the above information may result in the delay of the processing of your complaint.