
Seller's Agent in 2024
Mike Reese
ReeceNichols - Lees Summit
(816) 359-8796
79 Total Sales
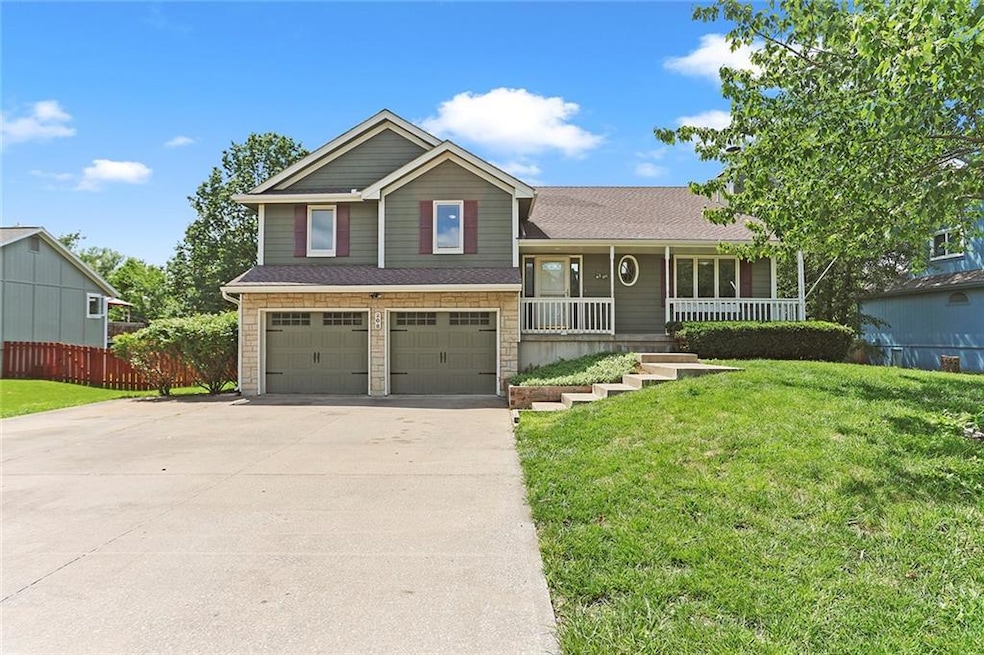


Estimated Value: $336,000 - $374,000
You Won't want to miss this stunning Home. It offers over 2,700 square feet of beautifully updated living space, featuring 4 spacious bedrooms and 3 full baths. From the moment you step inside, you'll be greeted by the fresh allure of new interior paint and plush new carpet throughout, creating an inviting and pristine atmosphere. The kitchen is perfect for entertaining with an open concept. The kitchen also has a brand-new stove, perfect for preparing delicious meals.
Step outside to your private oasis—a generously sized stamped patio area complete with a built-in brick oven pizza kitchen, ideal for entertaining guests or enjoying a quiet evening under the stars. The backyard also boasts a charming shed, offering additional storage or a potential workshop space.
This home seamlessly blends comfort, style, and functionality. Don’t miss out on this exceptional opportunity to own a piece of paradise in the desirable Raymore community.
Last Agent to Sell the Property
ReeceNichols - Lees Summit Brokerage Phone: 816-359-8796 License #2016035654 Listed on: 05/06/2024
We collect this data history from publicly available records. To have your information removed, we recommend requesting removal directly through your county’s website.
We collect this data history from publicly available records. To have your information removed, we recommend requesting removal directly through your county’s website.
| Date | Buyer | Sale Price | Title Company |
|---|---|---|---|
| -- | Security 1St Title | ||
| -- | Stewart Title Company | ||
| -- | None Available | ||
| -- | -- |
We collect this data history from publicly available records. To have your information removed, we recommend requesting removal directly through your county’s website.
| Date | Status | Borrower | Loan Amount |
|---|---|---|---|
| Open | $180,000 | ||
| Previous Owner | $258,896 | ||
| Previous Owner | $90,000 | ||
| Previous Owner | $65,000 | ||
| Previous Owner | $26,000 | ||
| Previous Owner | $50,001 | ||
| Previous Owner | $50,000 |
We collect this data history from publicly available records. To have your information removed, we recommend requesting removal directly through your county’s website.
| Date | Event | Price | List to Sale | Price per Sq Ft | Prior Sale |
|---|---|---|---|---|---|
| 07/01/2024 07/01/24 | Sold | -- | -- | -- | |
| 06/09/2024 06/09/24 | Pending | -- | -- | -- | |
| 06/06/2024 06/06/24 | For Sale | $315,000 | 0.0% | $116 / Sq Ft | |
| 05/29/2024 05/29/24 | Price Changed | $315,000 | +26.1% | $116 / Sq Ft | |
| 08/28/2020 08/28/20 | Sold | -- | -- | -- | View Prior Sale |
| 07/23/2020 07/23/20 | Pending | -- | -- | -- | |
| 07/20/2020 07/20/20 | Price Changed | $249,900 | -3.8% | $114 / Sq Ft | |
| 07/10/2020 07/10/20 | For Sale | $259,900 | -- | $119 / Sq Ft |
We collect this data history from publicly available records. To have your information removed, we recommend requesting removal directly through your county’s website.
| Year | Tax Paid | Tax Assessment Tax Assessment Total Assessment is a certain percentage of the fair market value that is determined by local assessors to be the total taxable value of land and additions on the property. | Land | Improvement |
|---|---|---|---|---|
| 2025 | $3,101 | $43,040 | $5,990 | $37,050 |
| 2024 | $3,101 | $38,150 | $5,440 | $32,710 |
| 2023 | $3,101 | $38,150 | $5,440 | $32,710 |
| 2022 | $2,726 | $33,320 | $5,440 | $27,880 |
| 2021 | $2,726 | $33,320 | $5,440 | $27,880 |
| 2020 | $2,666 | $32,010 | $5,440 | $26,570 |
| 2019 | $2,574 | $32,010 | $5,440 | $26,570 |
| 2018 | $2,363 | $28,380 | $4,440 | $23,940 |
| 2017 | $2,173 | $28,380 | $4,440 | $23,940 |
| 2016 | $2,173 | $27,090 | $4,440 | $22,650 |
| 2015 | $2,175 | $27,090 | $4,440 | $22,650 |
| 2014 | $2,176 | $27,090 | $4,440 | $22,650 |
| 2013 | -- | $27,090 | $4,440 | $22,650 |
Seller's Agent in 2024
Mike Reese
ReeceNichols - Lees Summit
(816) 359-8796
79 Total Sales
C
Buyer's Agent in 2024
Chuck Ford
Kansas City Regional Homes Inc
(913) 645-3555
16 Total Sales
A
Seller's Agent in 2020
Anne Tennison
Coldwell Banker Regan Realtors
10 Total Sales
Buyer's Agent in 2020
Lonnie Branson
Keller Williams Southland
(816) 830-5660
1 in this area
307 Total Sales
Source: Heartland MLS
MLS Number: 2486974
APN: 2271063
Disclaimer: Certain information contained herein is derived from information provided by parties other than Homes.com. All information provided is deemed reliable, but is not guaranteed to be accurate and should be independently verified.
All data is obtained from various sources and may not have been verified by broker or MLS GRID. Supplied Open House Information is subject to change without notice. All information should be independently reviewed and verified for accuracy. Properties may or may not be listed by the office/agent presenting the information. Some IDX listings have been excluded from this website. Prices displayed on all Sold listings are the Last Known Listing Price and may not be the actual selling price.
Listings courtesy of Heartland MLS as distributed by MLS GRID.
Based on information submitted to the MLS GRID
Listing Information presented by local MLS brokerage: TEN-X, INC., local REALTOR®- Arlene Richardson - (888) 952-6393
Ask me questions while you tour the home.