NOT LISTED FOR SALE

208 Sandpiper Rd Brandon, MS 39047

Estimated Value: $282,000 - $309,000

4 Beds
2 Baths
2,310 Sq Ft
$129/Sq Ft Est. Value

Sale Details

Date Sold: November 16, 2022

Current estimated payment $1,750 / mo

85 Days on Market

Highlights

  • Boating
  • Filtered Pool
  • Deck
  • Oakdale Elementary School Rated A
  • RV Access or Parking
  • Traditional Architecture

About This Home

As of November 2022

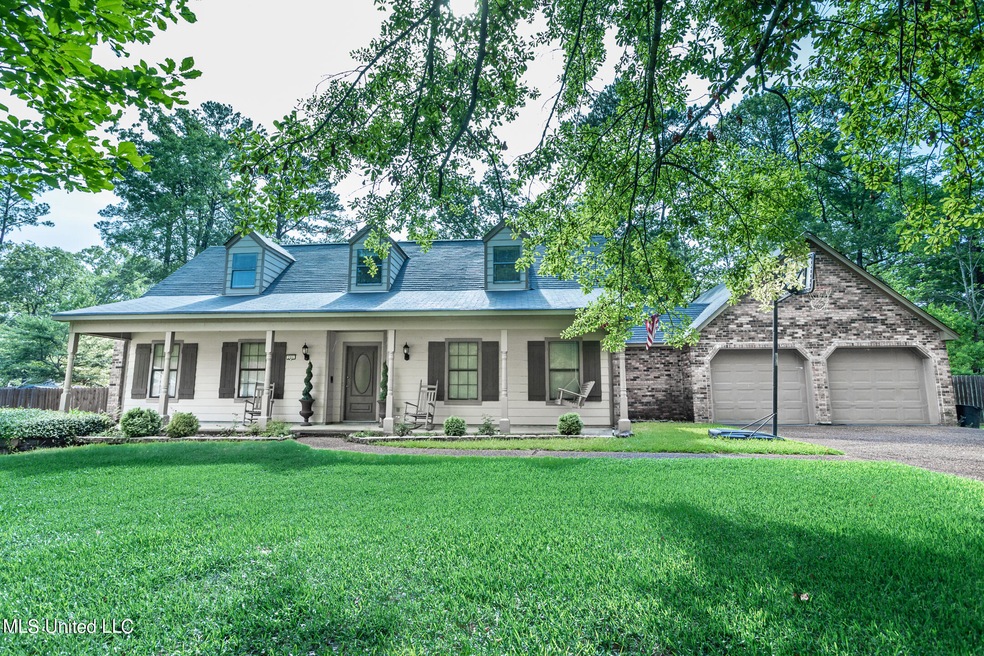
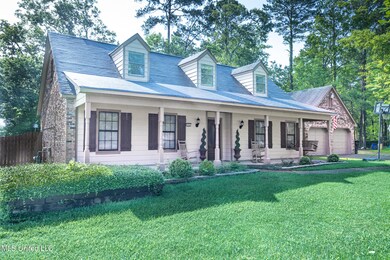
Beautiful Classic!!! This wonderful home is situated on cul de sac on almost a half acre lot, surrounded by lush green trees. Step out back and enjoy the professionally installed above ground crystal blue pool, with custom built deck, your own backyard oasis! If the REZ life is for you, you will enjoy dropping your boat in one of the 2 boat launches on the next street!! This home has custom built boat/pontoon/RV shed, no need to worry about storage facility for your recreational items!
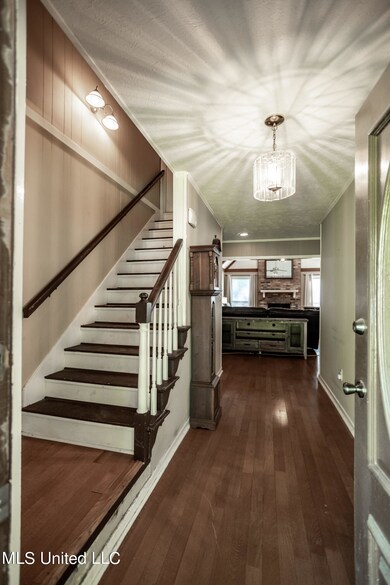
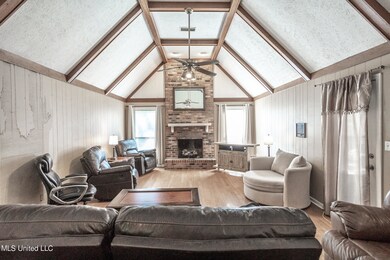
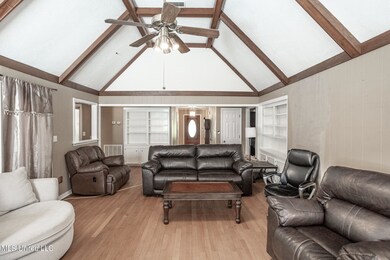
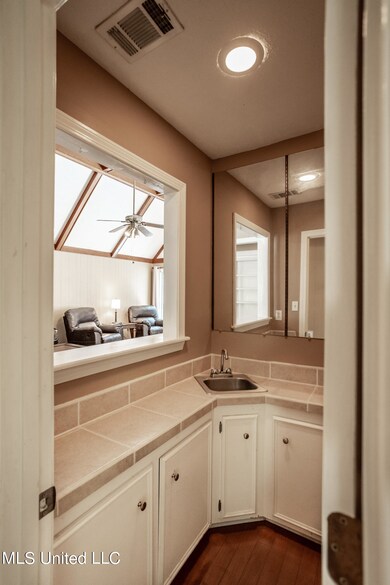
Master bedroom on entry level with 3 remaining bedrooms upstairs. The living room is large with high ceilings and wood beams and features a full wet bar with shelving and cabinet storage. Home features several built in bookcases. Custom built covered back porch makes long summer days comfortable and shaded and just steps away from the pool.
Backyard also features another custom built open shed to store ATV/lawn equipment.
2 HVAC Systems (one for lower level replaced 4 years ago and one for upper level replaced 3 years ago)
New roof replaced in 2017
Ask your Realtor to set up showing for you today!!

Last Agent to Sell the Property

Jennifer Pettit

Havard Real Estate Group, LLC License #S54965 Listed on: 07/28/2022

Last Buyer's Agent

Stephanie Kitchens

Keller Williams License #B24263

Keller Williams

Home Details

Home Type

  • Single Family

Est. Annual Taxes

  • $1,273

Year Built

  • Built in 1976

Lot Details

  • 19,166 Sq Ft Lot
  • Cul-De-Sac
  • Back Yard Fenced

Parking

  • 2 Car Attached Garage
  • Garage Door Opener
  • Driveway
  • RV Access or Parking

Home Design

  • Traditional Architecture
  • Brick Exterior Construction
  • Slab Foundation
  • Asphalt Shingled Roof
  • Masonite

Interior Spaces

  • 2,310 Sq Ft Home
  • 2-Story Property
  • Wet Bar
  • Built-In Features
  • Bookcases
  • Beamed Ceilings
  • High Ceiling
  • Ceiling Fan
  • Ventless Fireplace
  • Fireplace With Gas Starter
  • Living Room with Fireplace
  • Laminate Flooring

Kitchen

  • Eat-In Kitchen
  • Free-Standing Gas Range
  • Microwave
  • Dishwasher
  • Disposal

Bedrooms and Bathrooms

  • 4 Bedrooms
  • Primary Bedroom on Main
  • 2 Full Bathrooms

Laundry

  • Laundry Room
  • Laundry on main level
  • Laundry Chute
  • Washer and Electric Dryer Hookup

Attic

  • Pull Down Stairs to Attic
  • Attic Vents

Home Security

  • Carbon Monoxide Detectors
  • Fire and Smoke Detector

Pool

  • Filtered Pool
  • Above Ground Pool
  • Fence Around Pool

Outdoor Features

  • Deck
  • Shed
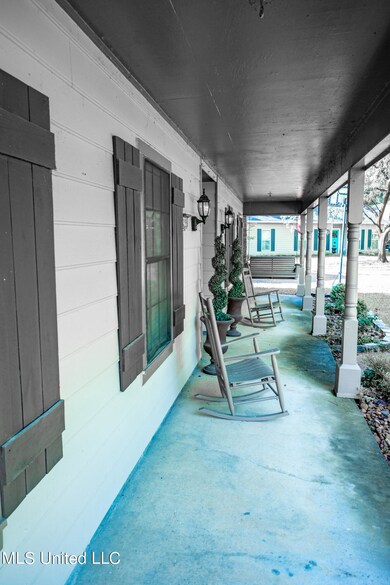
  • Front Porch

Schools

  • Northshore Elementary School
  • Northwest Rankin Middle School
  • Northwest Rankin High School

Utilities

  • Central Heating and Cooling System
  • Heating System Uses Natural Gas
  • Water Heater
  • Cable TV Available

Listing and Financial Details

  • Assessor Parcel Number H12h-000003-00320

Community Details

Overview

  • No Home Owners Association
  • Audubon Point Subdivision

Recreation

  • Boating
  • RV or Boat Storage in Community
  • Hiking Trails

Home Details

Home Type

Single Family

Est. Annual Taxes

$1,273

Year Built

Built in 1976

Lot Details

0.44 Acres

Parking

2

Listing Details

  • Architectural Style: Traditional
  • Unit Levels: Two
  • Parking Features Parking Total: 2.0
  • Property Sub Type: Single Family Residence
  • Prop. Type: Residential
  • Structure Type: House
  • Year Built: 1976
  • Lot Size Acres: 0.44
  • Subdivision Name: Audubon Point
  • Directions: From Spillway turn into Audubon Point Subdivision on Whippoorwill Rd Turn right onto AudubonPoint Dr Turn right onto Sandpiper Rd House in cul de sac
  • Garage Yn: Yes
  • New Construction: No
  • General Property Information:List PriceSqFt: 129.87
  • Appliances Microwave: Yes
  • General Property Information:New Construction: No
  • Special Features: None

Interior Features

  • Appliances: Dishwasher, Disposal, Free-Standing Gas Range, Microwave, Water Heater
  • AtticFeaturesAttic: Yes
  • BasementFeaturesBasement: No
  • Full Bathrooms: 2
  • Total Bedrooms: 4
  • Fireplace Features: Gas Starter, Living Room, Ventless
  • Flooring: Laminate
  • Interior Amenities: Beamed Ceilings, Bookcases, Built-in Features, Ceiling Fan(s), Eat-in Kitchen, High Ceilings, Primary Downstairs, Wet Bar
  • Fireplace: Yes
  • Community Features:Boating: Yes
  • Appliances Dishwasher: Yes
  • Interior Features:Bookcases: Yes
  • Interior Features:Ceiling Fan(s)2: Yes
  • Community Features:Near Entertainment: Yes
  • Interior Features:Eat-in Kitchen: Yes
  • Interior Features:Built-in Features: Yes
  • Interior Features:High Ceilings: Yes
  • Fireplace Features:Living Room2: Yes
  • Interior Features:Primary Downstairs: Yes
  • Attic Features:Pull Down Stair Unit: Yes
  • Community Features:HikingWalking Trails: Yes
  • Interior Features:Wet Bar: Yes
  • Appliances:Free-Standing Gas Range: Yes
  • Fireplace Features:Gas Starter: Yes
  • Fireplace Features:Ventless: Yes
  • Attic Features:Power Attic Vent: Yes
  • Interior Features:Beamed Ceilings: Yes

Exterior Features

  • Disclosures: None
  • Exterior Features: Private Yard
  • Fencing: Back Yard, Gate, Wood
  • Foundation Details: Slab
  • Lot Features: Cul-De-Sac, Fenced
  • Pool Features: Above Ground, Fenced, Filtered, Outdoor Pool
  • Roof: Asphalt Shingle
  • Other Structures: RV/Boat Storage, Shed(s), Storage
  • Patio And Porch Features: Deck, Front Porch, Porch, Rear Porch
  • WaterfrontFeaturesWaterfront: No
  • Pool Private: Yes
  • Construction Type: Brick, Masonite
  • General Property Information:Accessibility Features: No
  • Lot Features:Cul-De-Sac: Yes
  • Patio And Porch Features:Patio - Covered: Yes
  • Driveway Features:Concrete Drive: Yes
  • Patio And Porch Features:Front Porch: Yes
  • Exterior Features:Private Yard: Yes
  • Patio And Porch Features:Porch: Yes
  • Lot Features:Fenced: Yes
  • Patio And Porch Features:Rear Porch: Yes
  • Patio And Porch Features:Deck2: Yes
  • Pool Features:Outdoor Pool: Yes

Garage/Parking

  • Garage Spaces: 2.0
  • Parking Features: Attached, Driveway, Garage Door Opener, RV Access/Parking, Concrete
  • Attached Garage: Yes
  • Total Parking Spaces: 2.0
  • Parking Features:Driveway: Yes
  • Parking Features:Attached: Yes
  • Parking Features:Garage2: Yes
  • Parking Features:Garage Door Opener: Yes
  • Parking Features:RV AccessParking: Yes
  • General Property Information:Garage Spaces: 2.0

Utilities

  • Cooling: Ceiling Fan(s), Central Air, Electric
  • Heating: Central, Fireplace(s), Natural Gas
  • Laundry Features: Electric Dryer Hookup, Laundry Chute, Laundry Room, Main Level, Washer Hookup
  • Sewer: Public Sewer
  • Utilities: Cable Available, Electricity Connected, Natural Gas Connected, Water Connected, Natural Gas in Kitchen
  • Water Source: Public
  • Security: Carbon Monoxide Detector(s), Smoke Detector(s)
  • Cooling Y N: Yes
  • Heating Yn: Yes
  • Heating:Central: Yes
  • Heating:Natural Gas2: Yes
  • Water Heater: Yes
  • Heating:Fireplace(s): Yes

Condo/Co-op/Association

  • Community Features: Boating, Hiking/Walking Trails, Near Entertainment

Association/Amenities

  • HorseAmenitiesHorseAmenities: No
  • Tax and Financial Information:Association: No

Schools

  • Elementary School: Northshore
  • High School: Northwest Rankin
  • Middle Or Junior School: Northwest Rankin Middle
  • Junior High Dist: Rankin CO Dist

Lot Info

  • Parcel #: H12h-000003-00320
  • Lot Size Sq Ft: 19166.4

Tax Info

  • Tax Annual Amount: 1273.0
  • Tax Year: 2021

Ownership History

We collect this data history from publicly available records. To have your information removed, we recommend requesting removal directly through your county’s website.

Date Name Owned For Owner Type

Purchase Details

Closed on
May 23, 2013
Sold by
Bought by
Current Estimated Value
$298,301
Source: Public Records

Range of Values:

--
Value Increase
--
Percent Increase
--
Adjusted for Inflation
Collateral Analytics

Collateral Analytics Collateral Analytics AVMs (Automated Valuation Model) employ a number of statistical approaches combined with neighborhood-specific comparable selection guarantees the most up-to-date and precise valuations.

Not Available

Collateral Analytics does not have data for the current month. Please view the chart for historical values.

ICE

ICE Mortgage Technology ICE Mortgage Technology’s AVM (Automated Valuation Model) is a state-of-the-art online residential property valuation tool that provides a quick and accurate estimate of the value of almost any home in the U.S.

Not Available

ICE Mortgage Technology does not have data for the current month. Please view the chart for historical values.

First American

First American First American Data & Analytics’ next-generation AVM combines unrivaled data assets with a blended ensemble of valuation models to produce highly accurate, reliable valuations you can trust.

Not Available

First American does not have data for the current month. Please view the chart for historical values.

Quantarium

Quantarium Quantarium’s valuation service, repeatedly proven the industry’s most accurate and comprehensive, is supercharged with a self-learning and auto-tuning AI engine that continually becomes smarter and more accurate as it processes daily inputs from the industry’s leading RE data lake.

Not Available

Quantarium does not have data for the current month. Please view the chart for historical values.

Average Value
Not Available
List Price
Sold Price
Create a Home Valuation Report for This Property
The Home Valuation Report is an in-depth analysis detailing your home's value as well as a comparison with similar homes in the area

Purchase History

We collect this data history from publicly available records. To have your information removed, we recommend requesting removal directly through your county’s website.

Date Buyer Sale Price Title Company
-- --
Source: Public Records

Property History

We collect this data history from publicly available records. To have your information removed, we recommend requesting removal directly through your county’s website.

Date Event Price List to Sale Price per Sq Ft
11/16/2022 11/16/22 Sold -- -- --
08/26/2022 08/26/22 For Sale $300,000 0.0% $130 / Sq Ft
08/26/2022 08/26/22 Pending -- -- --
08/16/2022 08/16/22 Price Changed $300,000 -1.6% $130 / Sq Ft
08/10/2022 08/10/22 Price Changed $305,000 -1.6% $132 / Sq Ft
07/28/2022 07/28/22 Price Changed $309,900 0.0% $134 / Sq Ft
07/28/2022 07/28/22 For Sale $309,900 0.0% $134 / Sq Ft
07/07/2022 07/07/22 Pending -- -- --
06/20/2022 06/20/22 Price Changed $310,000 -1.6% $134 / Sq Ft
06/13/2022 06/13/22 Price Changed $315,000 -1.6% $136 / Sq Ft
06/02/2022 06/02/22 For Sale $320,000 -- $139 / Sq Ft
Source: MLS United

Tax History

We collect this data history from publicly available records. To have your information removed, we recommend requesting removal directly through your county’s website.

Year Tax Paid Tax Assessment Tax Assessment Total Assessment is a certain percentage of the fair market value that is determined by local assessors to be the total taxable value of land and additions on the property. Land Improvement
2025 $1,787 $18,384 $0 $0
2024 $1,680 $18,384 $0 $0
2023 $1,295 $14,813 $0 $0
2022 $1,273 $14,813 $0 $0
2021 $1,273 $14,813 $0 $0
2020 $1,273 $14,813 $0 $0
2019 $1,161 $13,403 $0 $0
2018 $1,134 $13,403 $0 $0
2017 $1,134 $13,403 $0 $0
2016 $1,023 $12,978 $0 $0
2015 $1,023 $12,978 $0 $0
2014 $996 $12,978 $0 $0
2013 -- $12,978 $0 $0
Source: Public Records

Agents Affiliated with this Home

  • Section Image
  • Section Image
See All Agents

Map

Source: MLS United

MLS Number: 4018969

MLS United

APN: H12H-000003-00320

Your Personal Tour Guide

Ask me questions while you tour the home.