
Frank Armstrong, IV
Colony Realty
(540) 546-5449
29 Total Sales
20 in Winchester
$230K - $1.2M Price Range
Estimated Value: $287,853
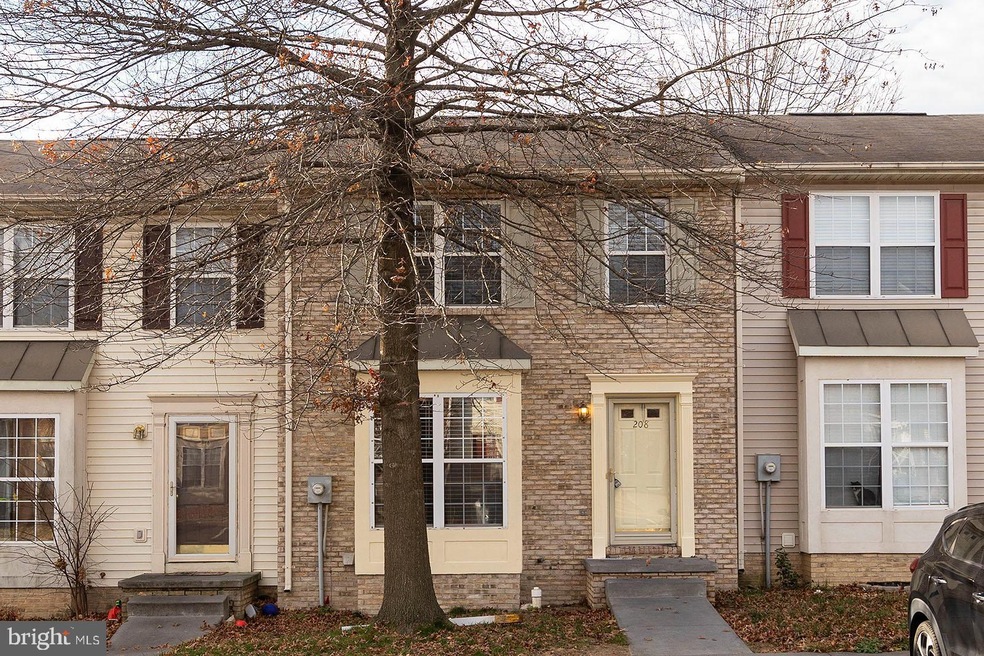
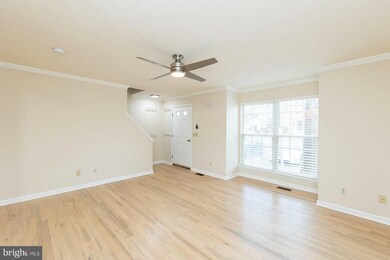
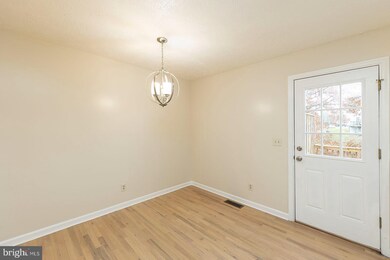
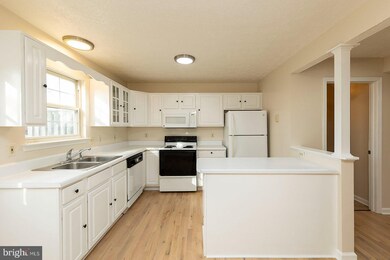
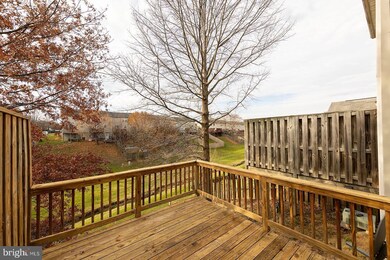
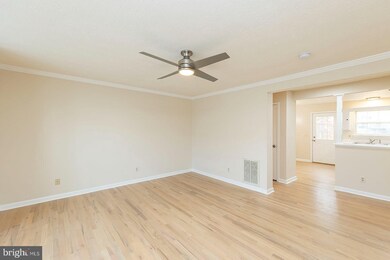
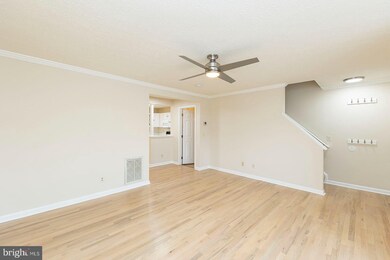
3 Bed/1.5 Bath townhouse close to I-81, shopping, dining, and entertainment. Newly finished hardwood floors, paint, light fixtures, and hardware. Unfinished walk-out basement and spacious deck. Amenities include tennis and volleyball courts. The back and front of this home has been power washed. New HVAC July 2021.
Last Agent to Rent the Property
(540) 686-7362 srpack@comcast.net RE/MAX Roots License #0225075316 Listed on: 12/07/2021
Frank Armstrong, IV
Colony Realty
(540) 546-5449
29 Total Sales
20 in Winchester
$230K - $1.2M Price Range
Sara Azani
Compass
(240) 621-1245
78 Total Sales
1 in Winchester
$569,990 Price
Debbie Meighan
Washington Fine Properties, LLC
(240) 771-3692
98 Total Sales
1 in Winchester
$480,000 Price
Nishes Bhattarai
Spring Hill Real Estate, LLC.
(757) 979-3269
144 Total Sales
1 in Winchester
$489,900 Price
Jim Shebest
Coldwell Banker Realty
(571) 601-2428
54 Total Sales
5 in Winchester
$390K - $1.3M Price Range
Kimberly Teska
Coldwell Banker Premier
(681) 248-5390
117 Total Sales
2 in Winchester
$445K - $890K Price Range
We collect this data history from publicly available records. To have your information removed, we recommend requesting removal directly through your county’s website.
| Date | Event | Price | List to Sale | Price per Sq Ft | Prior Sale |
|---|---|---|---|---|---|
| 12/14/2021 12/14/21 | Rented | $1,350 | 0.0% | -- | |
| 12/08/2021 12/08/21 | Off Market | $1,350 | -- | -- | |
| 12/07/2021 12/07/21 | For Rent | $1,350 | 0.0% | -- | |
| 12/06/2021 12/06/21 | Sold | $212,000 | +6.0% | $175 / Sq Ft | View Prior Sale |
| 11/20/2021 11/20/21 | Pending | -- | -- | -- | |
| 11/17/2021 11/17/21 | For Sale | $199,980 | 0.0% | $165 / Sq Ft | |
| 04/03/2015 04/03/15 | Rented | $1,175 | 0.0% | -- | |
| 04/01/2015 04/01/15 | Under Contract | -- | -- | -- | |
| 02/12/2015 02/12/15 | For Rent | $1,175 | +2.2% | -- | |
| 04/07/2014 04/07/14 | Rented | $1,150 | -4.2% | -- | |
| 04/05/2014 04/05/14 | Under Contract | -- | -- | -- | |
| 12/12/2013 12/12/13 | For Rent | $1,200 | -- | -- |
Landlord's Agent in 2021
Sheila Pack
RE/MAX
(540) 247-1438
458 Total Sales
Seller's Agent in 2021
Lyndsey Smith
Pearson Smith Realty, LLC
(703) 674-8522
55 Total Sales
Tenant's Agent in 2021
Nate Crandell
HoneyWay
(540) 214-9682
44 Total Sales
Seller's Agent in 2015
Dave Spence
RE/MAX
(540) 974-6634
284 Total Sales
Buyer's Agent in 2015
Karen O'Hare
Colony Realty
(540) 550-0799
25 Total Sales
Buyer's Agent in 2014
John Scully
Colony Realty
(540) 327-2114
58 Total Sales
Source: Bright MLS
MLS Number: VAFV2003044
APN: 54L2-249
Disclaimer: Certain information contained herein is derived from information provided by parties other than Homes.com. All information provided is deemed reliable, but is not guaranteed to be accurate and should be independently verified.
The data relating to real estate for sale on this website appears in part through the BRIGHT Internet Data Exchange program, a voluntary cooperative exchange of property listing data between licensed real estate brokerage firms, and is provided by BRIGHT through a licensing agreement.
Listing information is from various brokers who participate in the Bright MLS IDX program and not all listings may be visible on the site.
The property information being provided on or through the website is for the personal, non-commercial use of consumers and such information may not be used for any purpose other than to identify prospective properties consumers may be interested in purchasing.
Some properties which appear for sale on the website may no longer be available because they are for instance, under contract, sold or are no longer being offered for sale.
Property information displayed is deemed reliable but is not guaranteed.
Copyright 2026 Bright MLS, Inc.
Ask me questions while you tour the home.