
Julia Hernandez
REAL BROKER, LLC
(954) 280-9386
19 Total Sales
1 in Brandon
$268,000 Price
Estimated Value: $469,000 - $486,000
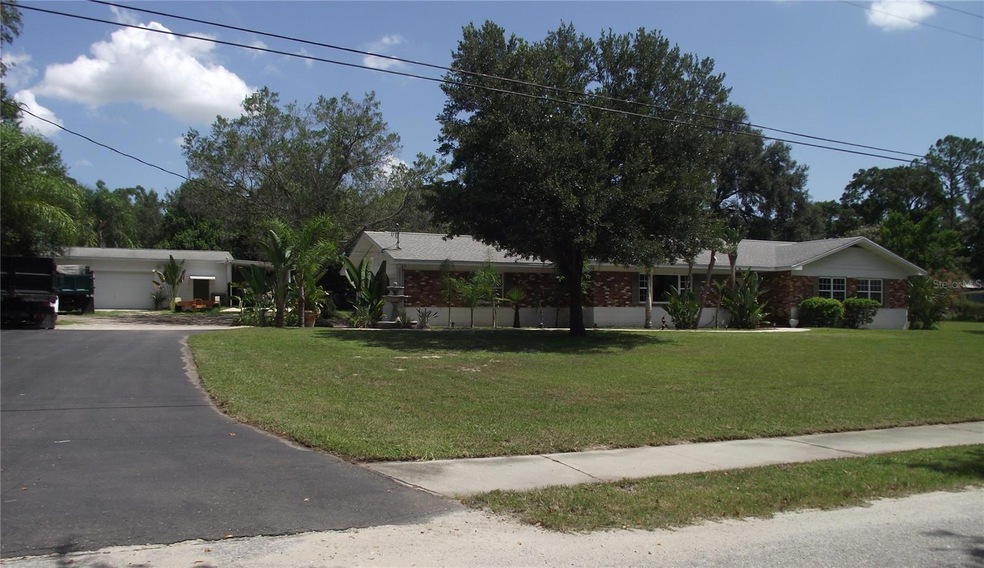
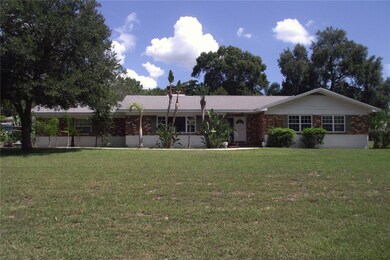
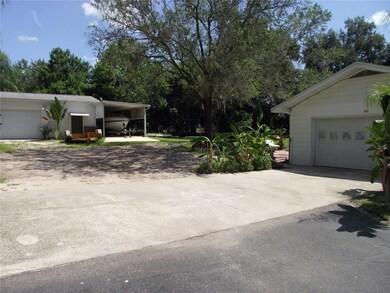
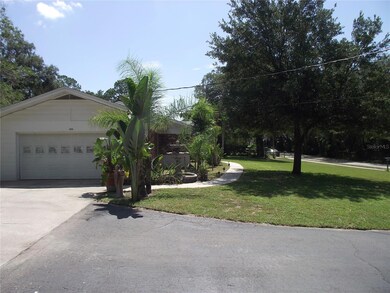
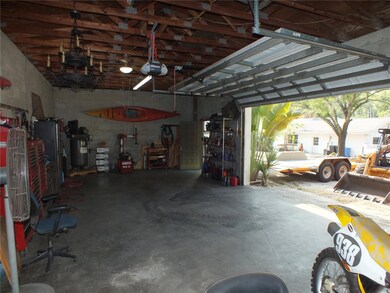
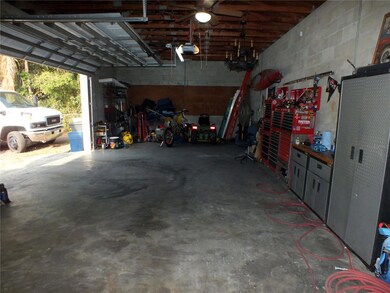
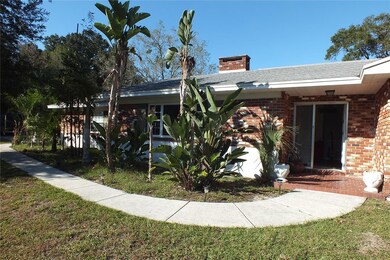
Rare property on approx 1 acre of land in the heart of Brandon with a concrete block 20'x40' mechanics dream shop out back, ideal for the business owner. The house has been well maintained over the years by the original owner. Come by for a showing today.
Last Agent to Sell the Property
RE/MAX REALTEC GROUP INC Brokerage Phone: 727-789-5555 License #466496 Listed on: 06/06/2023
Last Buyer's Agent
TestBroker1 Test
STELLAR MLS License #39028503928
We collect this data history from publicly available records. To have your information removed, we recommend requesting removal directly through your county’s website.
Julia Hernandez
REAL BROKER, LLC
(954) 280-9386
19 Total Sales
1 in Brandon
$268,000 Price
Lindsey Acker
FOUNDATION REALTY GROUP
(877) 590-7797
21 Total Sales
3 in Brandon
$241K - $480K Price Range
Stephen Novak
LIVE FLORIDA REALTY
(863) 267-9310
104 Total Sales
1 in Brandon
$500,000 Price
Viktoria Strudwick
LIVE FLORIDA REALTY
(863) 208-5854
25 Total Sales
2 in Brandon
$360K - $715K Price Range
Amanda Cobeaga
KELLER WILLIAMS SOUTH TAMPA
(844) 727-4329
35 Total Sales
2 in Brandon
$354K - $600K Price Range
Ivelisse Zambrano
ATRIUM REALTY, LLC
(813) 437-1609
54 Total Sales
1 in Brandon
$395,000 Price
We collect this data history from publicly available records. To have your information removed, we recommend requesting removal directly through your county’s website.
| Date | Buyer | Sale Price | Title Company |
|---|---|---|---|
| $479,000 | Pinnacle Title Services | ||
| Murabito David | $257,000 | Hillsborough Title Inc | |
| Caldwell Ruth B | -- | Attorney |
We collect this data history from publicly available records. To have your information removed, we recommend requesting removal directly through your county’s website.
| Date | Status | Borrower | Loan Amount |
|---|---|---|---|
| Open | $123,000 | ||
| Open | Medina Martha Maria | $455,050 |
We collect this data history from publicly available records. To have your information removed, we recommend requesting removal directly through your county’s website.
| Date | Event | Price | List to Sale | Price per Sq Ft | Prior Sale |
|---|---|---|---|---|---|
| 10/27/2023 10/27/23 | Sold | $479,000 | -1.2% | $226 / Sq Ft | |
| 09/26/2023 09/26/23 | Price Changed | $485,000 | 0.0% | $229 / Sq Ft | |
| 09/26/2023 09/26/23 | For Sale | $485,000 | +1.3% | $229 / Sq Ft | |
| 09/25/2023 09/25/23 | Pending | -- | -- | -- | |
| 09/19/2023 09/19/23 | Pending | -- | -- | -- | |
| 09/13/2023 09/13/23 | Price Changed | $479,000 | -2.0% | $226 / Sq Ft | |
| 09/01/2023 09/01/23 | Price Changed | $489,000 | -1.2% | $231 / Sq Ft | |
| 08/30/2023 08/30/23 | Price Changed | $495,000 | +1.0% | $234 / Sq Ft | |
| 08/22/2023 08/22/23 | Price Changed | $490,000 | -1.8% | $232 / Sq Ft | |
| 08/13/2023 08/13/23 | Price Changed | $499,000 | -2.2% | $236 / Sq Ft | |
| 08/08/2023 08/08/23 | Price Changed | $510,000 | -1.5% | $241 / Sq Ft | |
| 08/03/2023 08/03/23 | Price Changed | $518,000 | -1.3% | $245 / Sq Ft | |
| 07/29/2023 07/29/23 | Price Changed | $525,000 | 0.0% | $248 / Sq Ft | |
| 07/29/2023 07/29/23 | For Sale | $525,000 | +3.1% | $248 / Sq Ft | |
| 07/01/2023 07/01/23 | Pending | -- | -- | -- | |
| 06/20/2023 06/20/23 | Price Changed | $509,000 | -1.7% | $241 / Sq Ft | |
| 06/14/2023 06/14/23 | Price Changed | $518,000 | -1.3% | $245 / Sq Ft | |
| 06/06/2023 06/06/23 | For Sale | $525,000 | +104.3% | $248 / Sq Ft | |
| 01/06/2020 01/06/20 | Sold | $257,000 | +0.4% | $121 / Sq Ft | View Prior Sale |
| 12/20/2019 12/20/19 | Pending | -- | -- | -- | |
| 12/17/2019 12/17/19 | For Sale | $256,000 | -- | $121 / Sq Ft |
We collect this data history from publicly available records. To have your information removed, we recommend requesting removal directly through your county’s website.
| Year | Tax Paid | Tax Assessment Tax Assessment Total Assessment is a certain percentage of the fair market value that is determined by local assessors to be the total taxable value of land and additions on the property. | Land | Improvement |
|---|---|---|---|---|
| 2025 | $7,183 | $392,572 | $151,780 | $240,792 |
| 2024 | $7,183 | $381,757 | $140,938 | $240,819 |
| 2023 | $4,539 | $270,476 | $0 | $0 |
| 2022 | $4,428 | $267,862 | $0 | $0 |
| 2021 | $4,377 | $260,060 | $92,150 | $167,910 |
| 2020 | $4,985 | $253,782 | $92,926 | $160,856 |
| 2019 | $4,657 | $237,893 | $73,565 | $164,328 |
| 2018 | $1,631 | $116,251 | $0 | $0 |
| 2017 | $1,599 | $188,884 | $0 | $0 |
| 2016 | $1,574 | $111,518 | $0 | $0 |
| 2015 | $1,565 | $110,743 | $0 | $0 |
| 2014 | $1,565 | $109,864 | $0 | $0 |
| 2013 | $1,565 | $108,240 | $0 | $0 |
Seller's Agent in 2023
Brad Uline
RE/MAX
(727) 432-5993
111 Total Sales
AG
Seller Co-Listing Agent in 2023
Angela Goh
RE/MAX
(813) 399-8471
83 Total Sales
TT
Buyer's Agent in 2023
TestBroker1 Test
FL_MFRMLS
22 Total Sales
Seller's Agent in 2020
Sheri Brown
DALTON WADE INC
(813) 505-6673
16 Total Sales
Seller Co-Listing Agent in 2020
Nora Nelson
DALTON WADE INC
(813) 318-1255
16 Total Sales
SR
Buyer's Agent in 2020
Sam Ray
Source: Stellar MLS
MLS Number: U8203023
APN: U-23-29-20-ZZZ-000002-57790.0
Disclaimer: Certain information contained herein is derived from information provided by parties other than Homes.com. All information provided is deemed reliable, but is not guaranteed to be accurate and should be independently verified.
All data is obtained from various sources and may not have been verified by broker or MLS GRID. Supplied Open House Information is subject to change without notice. All information should be independently reviewed and verified for accuracy. Properties may or may not be listed by the office/agent presenting the information. Some IDX listings have been excluded from this website. IDX information is provided exclusively for personal, non-commercial use, and may not be used for any purpose other than to identify prospective properties consumers may be interested in purchasing. Information is deemed reliable but not guaranteed.
Listings courtesy of Stellar MLS as distributed by MLS GRID.
Based on information submitted to the MLS GRID
Listing Information presented by local MLS brokerage: Ten-X - (888)-952-6393
Ask me questions while you tour the home.