
Chris Vernald
Engel & Voelkers Chicago
(708) 859-7250
163 Total Sales
1 in West Ridge
$479,000 Price
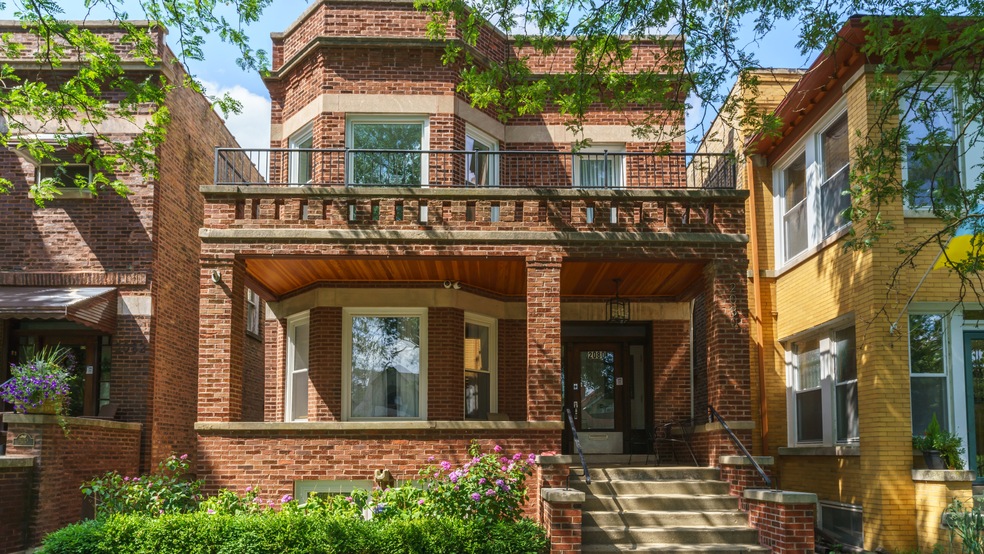
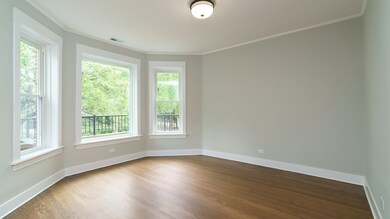
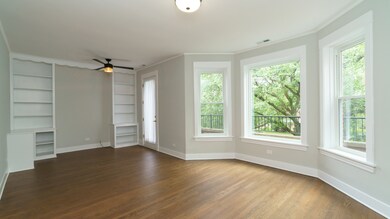
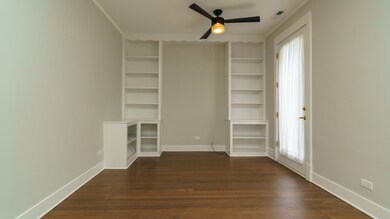
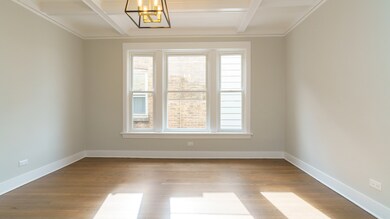
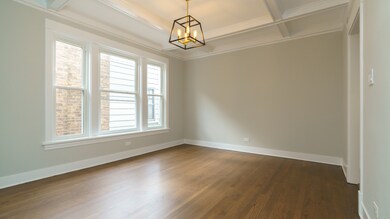
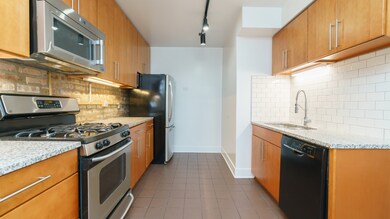
Completely and beautifully renovated 3-bedroom, 1-bathroom top floor apartment with 4 sunny exposures. Not occupied since renovation! Situated on a beautiful tree-canopied street. Fully appointed kitchen features new ample cabinetry, granite counters, stainless steel appliances including dishwasher. Large, private terrace. Tenant-controlled gas-forced heat and central air conditioning. Full-size, side-by side washer and dryer in large mud room. New energy efficient windows. Hardwood floors throughout.
Last Agent to Rent the Property
Baird & Warner License #475143024 Listed on: 08/16/2022
We collect this data history from publicly available records. To have your information removed, we recommend requesting removal directly through your county’s website.
Chris Vernald
Engel & Voelkers Chicago
(708) 859-7250
163 Total Sales
1 in West Ridge
$479,000 Price
Greg Vollan
@properties Christie's International Real Estate
(708) 303-7663
69 Total Sales
1 in West Ridge
$322,500 Price
Holly Connors
@properties Christie's International Real Estate
(773) 985-2352
758 Total Sales
1 in West Ridge
$305,000 Price
Jason Rosenberg
Infiniti Properties, Inc.
(833) 324-4132
173 Total Sales
1 in West Ridge
$109,000 Price
Kristine Chen Frost
Compass
(844) 257-6449
166 Total Sales
1 in West Ridge
$750,000 Price
Lisa Foster
@properties Christie's International Real Estate
(312) 313-5956
120 Total Sales
2 in West Ridge
$230K - $760K Price Range
We collect this data history from publicly available records. To have your information removed, we recommend requesting removal directly through your county’s website.
| Date | Buyer | Sale Price | Title Company |
|---|---|---|---|
| $730,000 | Fidelity National Title | ||
| -- | Accommodation | ||
| $365,000 | Chicago Title Land Trust Co |
We collect this data history from publicly available records. To have your information removed, we recommend requesting removal directly through your county’s website.
| Date | Status | Borrower | Loan Amount |
|---|---|---|---|
| Open | $38,000 | ||
| Open | $547,500 | ||
| Previous Owner | $264,000 | ||
| Previous Owner | $273,750 |
We collect this data history from publicly available records. To have your information removed, we recommend requesting removal directly through your county’s website.
| Date | Event | Price | List to Sale | Price per Sq Ft |
|---|---|---|---|---|
| 11/07/2022 11/07/22 | Rented | $2,000 | 0.0% | -- |
| 10/06/2022 10/06/22 | Price Changed | $2,000 | -9.1% | $2 / Sq Ft |
| 08/16/2022 08/16/22 | For Rent | $2,200 | -- | -- |
We collect this data history from publicly available records. To have your information removed, we recommend requesting removal directly through your county’s website.
| Year | Tax Paid | Tax Assessment Tax Assessment Total Assessment is a certain percentage of the fair market value that is determined by local assessors to be the total taxable value of land and additions on the property. | Land | Improvement |
|---|---|---|---|---|
| 2025 | $9,495 | $70,001 | $10,463 | $59,538 |
| 2024 | $9,495 | $70,001 | $10,463 | $59,538 |
| 2023 | $8,552 | $45,000 | $8,370 | $36,630 |
| 2022 | $8,552 | $45,000 | $8,370 | $36,630 |
| 2021 | $8,379 | $45,000 | $8,370 | $36,630 |
| 2020 | $6,709 | $33,220 | $7,905 | $25,315 |
| 2019 | $6,921 | $37,879 | $7,905 | $29,974 |
| 2018 | $6,804 | $37,879 | $7,905 | $29,974 |
| 2017 | $6,195 | $32,153 | $6,975 | $25,178 |
| 2016 | $5,940 | $32,153 | $6,975 | $25,178 |
| 2015 | $5,892 | $32,153 | $6,975 | $25,178 |
| 2014 | $4,835 | $30,462 | $6,510 | $23,952 |
| 2013 | $4,720 | $30,462 | $6,510 | $23,952 |
Landlord's Agent in 2022
Amie Klujian
Baird & Warner
(312) 320-5339
6 in this area
158 Total Sales
Landlord's Co-Listing Agent in 2022
Todd Szwajkowski
Baird & Warner
(773) 531-7707
10 in this area
314 Total Sales
Tenant's Agent in 2022
William Goldberg
Fulton Grace
(847) 373-9232
270 Total Sales
Source: Midwest Real Estate Data (MRED)
MLS Number: 11493406
APN: 11-31-106-011-0000
Disclaimer: Certain information contained herein is derived from information provided by parties other than Homes.com. All information provided is deemed reliable, but is not guaranteed to be accurate and should be independently verified.
All data is obtained from various sources and may not have been verified by broker or MLS GRID. Supplied Open House Information is subject to change without notice. All information should be independently reviewed and verified for accuracy. Properties may or may not be listed by the office/agent presenting the information. Some IDX listings have been excluded from this website.
Listings courtesy of Midwest Real Estate Data (MRED) as distributed by MLS GRID.
Based on information submitted to the MLS GRID
Ask me questions while you tour the home.