NOT LISTED FOR SALE

Estimated Value: $202,116 - $247,000

4 Beds
3.5 Baths
1,801 Sq Ft
$130/Sq Ft Est. Value

Sale Details

Date Sold: January 26, 2021

Last sale price $192,500 $107 Per Sq Ft

Est. 21% increase in value since last sale

Current estimated payment $1,650 / mo

63 Days on Market

Highlights

  • Deck
  • No HOA
  • Gazebo
  • Jetted Tub in Primary Bathroom
  • Covered Patio or Porch
  • Stainless Steel Appliances

About This Home

As of January 2021

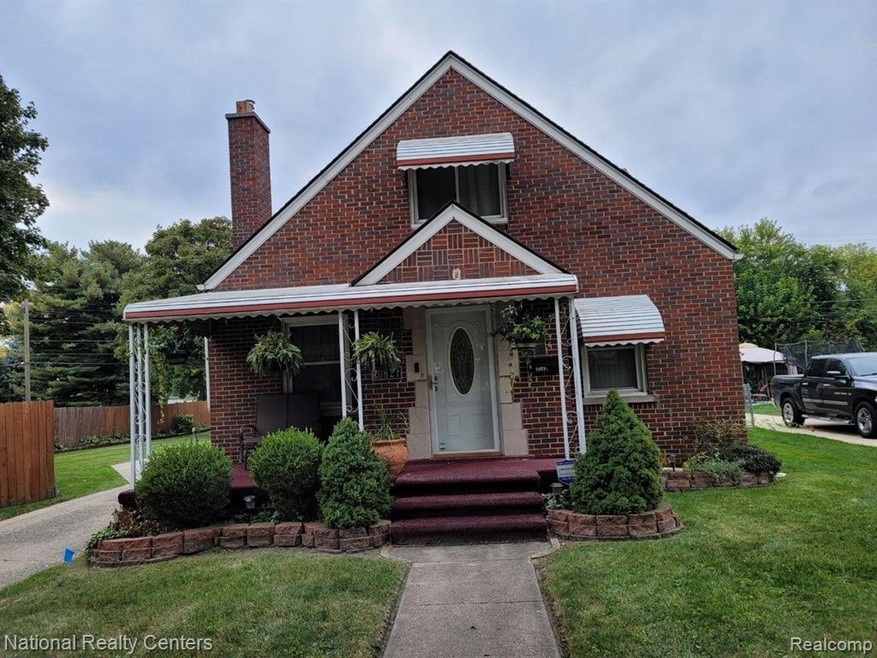
This gorgeous, spacious, 4 bedroom, 3.5 bathroom home boasts of charm and character to be enjoyed by all. There is a cozy finished basement with a finished bar that is perfect to entertain family or guests. This home sits on a large, double lot with a deck right off the master bedroom. Enjoy family cookouts under the beautiful pergola and store all of your outdoor furniture in the shed. Minutes away from markets, freeways, lively Ferndale and Royal Oak. This beautiful home is waiting for you. **Exclusions(Portable Trash Compactor excluded from the sale)... BATVAI.

Last Agent to Sell the Property

Lisa Loggins

National Realty Centers, Inc License #6501371217 Listed on: 11/22/2020

National Realty Centers, Inc

Last Buyer's Agent

Marlen Johnny

C Miles Realty LLC License #6501380229

Range of Values:

--
Value Increase
--
Percent Increase
--
Adjusted for Inflation
Collateral Analytics

Collateral Analytics Collateral Analytics AVMs (Automated Valuation Model) employ a number of statistical approaches combined with neighborhood-specific comparable selection guarantees the most up-to-date and precise valuations.

Not Available

Collateral Analytics does not have data for the current month. Please view the chart for historical values.

ICE

ICE Mortgage Technology ICE Mortgage Technology’s AVM (Automated Valuation Model) is a state-of-the-art online residential property valuation tool that provides a quick and accurate estimate of the value of almost any home in the U.S.

Not Available

ICE Mortgage Technology does not have data for the current month. Please view the chart for historical values.

First American

First American First American Data & Analytics’ next-generation AVM combines unrivaled data assets with a blended ensemble of valuation models to produce highly accurate, reliable valuations you can trust.

Not Available

First American does not have data for the current month. Please view the chart for historical values.

Quantarium

Quantarium Quantarium’s valuation service, repeatedly proven the industry’s most accurate and comprehensive, is supercharged with a self-learning and auto-tuning AI engine that continually becomes smarter and more accurate as it processes daily inputs from the industry’s leading RE data lake.

Not Available

Quantarium does not have data for the current month. Please view the chart for historical values.

Average Value
Not Available
List Price
Sold Price
Create a Home Valuation Report for This Property
The Home Valuation Report is an in-depth analysis detailing your home's value as well as a comparison with similar homes in the area

Home Details

Home Type

  • Single Family

Est. Annual Taxes

Year Built

  • Built in 1950 | Remodeled in 2020

Lot Details

  • 9,583 Sq Ft Lot
  • Lot Dimensions are 73.00x130.00
  • Fenced

Home Design

  • Bungalow
  • Brick Exterior Construction
  • Block Foundation
  • Asphalt Roof
  • Chimney Cap

Interior Spaces

  • 1,801 Sq Ft Home
  • 1.5-Story Property
  • Ceiling Fan
  • ENERGY STAR Qualified Windows
  • ENERGY STAR Qualified Doors
  • Living Room with Fireplace
  • Finished Basement

Kitchen

  • Free-Standing Electric Oven
  • Free-Standing Electric Range
  • Microwave
  • ENERGY STAR Qualified Refrigerator
  • ENERGY STAR Qualified Dishwasher
  • Stainless Steel Appliances
  • Disposal

Bedrooms and Bathrooms

  • 4 Bedrooms
  • Jetted Tub in Primary Bathroom

Laundry

  • Dryer
  • Washer

Home Security

  • Security System Leased
  • Carbon Monoxide Detectors

Parking

  • 2.5 Car Detached Garage
  • Garage Door Opener

Eco-Friendly Details

  • Energy-Efficient Lighting
  • Energy-Efficient Doors
  • ENERGY STAR/CFL/LED Lights

Outdoor Features

  • Deck
  • Covered Patio or Porch
  • Exterior Lighting
  • Gazebo
  • Shed
  • Awning

Location

  • Ground Level

Utilities

  • Forced Air Heating and Cooling System
  • Humidifier
  • Heating system powered by renewable energy
  • Wall Furnace
  • Heating System Uses Natural Gas
  • Programmable Thermostat
  • ENERGY STAR Qualified Water Heater
  • Natural Gas Water Heater
  • High Speed Internet
  • Cable TV Available

Listing and Financial Details

  • Assessor Parcel Number 1332458036

Community Details

Overview

  • No Home Owners Association
  • Paderewski Park Subdivision

Amenities

  • Laundry Facilities

Home Details

Home Type

Single Family

Est. Annual Taxes

$2,394

Year Built

Built in 1950 | Remodeled in 2020

Lot Details

9,583 Sq Ft Lot

Listing Details

  • Property Type: Residential
  • Architecture Style: Bungalow
  • Architecture Level: 1 1/2 Story
  • Year Built: 1950
  • State Equalized Value: 51410.0000
  • Year Renovated: 2020
  • Entry Location: Ground Level w/Steps
  • Pets Allowed: Yes
  • Special Features: NewHome
  • Property Sub Type: Detached
  • Stories: 1

Interior Features

  • Interior Amenities: Cable Available, Carbon Monoxide Alarm(s), ENERGY STAR® Qualified Door(s), ENERGY STAR® Qualified Light Fixture(s), ENERGY STAR® Qualified Window(s), High Spd Internet Avail, Humidifier, Jetted Tub, Programmable Thermostat, Security Alarm (rented)
  • Fireplace: Yes
  • Fireplace Locations: Living Room
  • Total Bedrooms: 4
  • Total Bathrooms: 3.10
  • Full Bathrooms: 3
  • Half Bathrooms: 1
  • Basement: Yes
  • Basement Type: Finished
  • Kitchen Appliances: ENERGY STAR® qualified dishwasher, Disposal, Dryer, Microwave, Free-Standing Electric Oven, Free-Standing Electric Range, ENERGY STAR® qualified refrigerator, Free-Standing Refrigerator, Stainless Steel Appliance(s), Washer
  • Total Sq Ft: 1801

Exterior Features

  • Roof Material: Asphalt
  • Foundation Details: Basement
  • Construction Materials: Brick
  • Exclusions: Yes
  • Exterior Features: Awning/Overhang(s), Chimney Cap(s), Fenced, Gazebo, Lighting
  • Foundation Materials: Block
  • Porch Type: Deck, Patio, Porch - Covered
  • Road Frontage Type: Paved, Pub. Sidewalk

Garage/Parking

  • Garage Size: 2.5 Car
  • Garage Features: Detached, Door Opener, Electricity, Side Entrance
  • Garage: Yes

Utilities

  • Heating Fuel: Natural Gas
  • Cooling: Ceiling Fan(s), Central Air
  • Heating: ENERGY STAR® Qualified Furnace Equipment, Forced Air, Wall/Floor Furnace
  • Sewer: Public Sewer (Sewer-Sanitary)
  • Water Heater Fuel: ENERGY STAR® Qualified Water Heater, Natural Gas
  • Water Source: Public (Municipal)
  • Laundry Facilities: Yes

Condo/Co-op/Association

  • Association Fee: No

Lot Info

  • List Price per Acre: 909090.9091
  • Lot Size Area: 0.22
  • Lot Dimensions: 73.00X130.00
  • Parcel Number: 1332458036

Green Features

  • Green Energy Efficient: Appliances | Doors | Lighting | Thermostat | Water Heater | Windows

Tax Info

  • Tax Amount Summer: 2345.0000
  • Tax Amount Winter: 49.0000
  • Total Tax: 2394.0000
  • Taxable Value: 31690.0000

MLS Schools

  • School District: Fitzgerald

Home Values in the Area

Source: Public Records

Average Home Value in this Area


Source: Public Records

Agents Specializing in Southwest Warren, MI

See All Agents

Property History

We collect this data history from publicly available records. To have your information removed, we recommend requesting removal directly through your county’s website.

Date Event Price List to Sale Price per Sq Ft
01/26/2021 01/26/21 Sold $192,500 -3.8% $107 / Sq Ft
12/02/2020 12/02/20 Price Changed $200,000 -7.0% $111 / Sq Ft
11/22/2020 11/22/20 For Sale $215,000 -- $119 / Sq Ft
Source: Realcomp

Tax History

We collect this data history from publicly available records. To have your information removed, we recommend requesting removal directly through your county’s website.

Year Tax Paid Tax Assessment Tax Assessment Total Assessment is a certain percentage of the fair market value that is determined by local assessors to be the total taxable value of land and additions on the property. Land Improvement
2026 $4,353 $107,940 $0 $0
2025 $4,236 $95,800 $0 $0
2024 $42 $89,680 $0 $0
2023 $3,908 $78,410 $0 $0
2022 $3,690 $68,070 $0 $0
2021 $1,870 $64,150 $0 $0
2020 $2,345 $51,410 $0 $0
2019 $2,239 $42,970 $0 $0
2018 $47 $33,810 $0 $0
2017 $2,131 $33,060 $3,830 $29,230
2016 $2,090 $33,060 $0 $0
2015 -- $32,680 $0 $0
2013 $4,340 $29,920 $0 $0
Source: Public Records

Agents Affiliated with this Home

  • Section Image
  • Section Image
See All Agents

Map

Source: Realcomp

MLS Number: 2200095093

Realcomp

APN: 12-13-32-458-036

Your Personal Tour Guide

Ask me questions while you tour the home.