
Edna Thompson
Coldwell Banker Realty
(708) 419-3133
81 Total Sales
4 in Olympia Fields
$152K - $400K Price Range
Estimated Value: $370,000 - $408,375
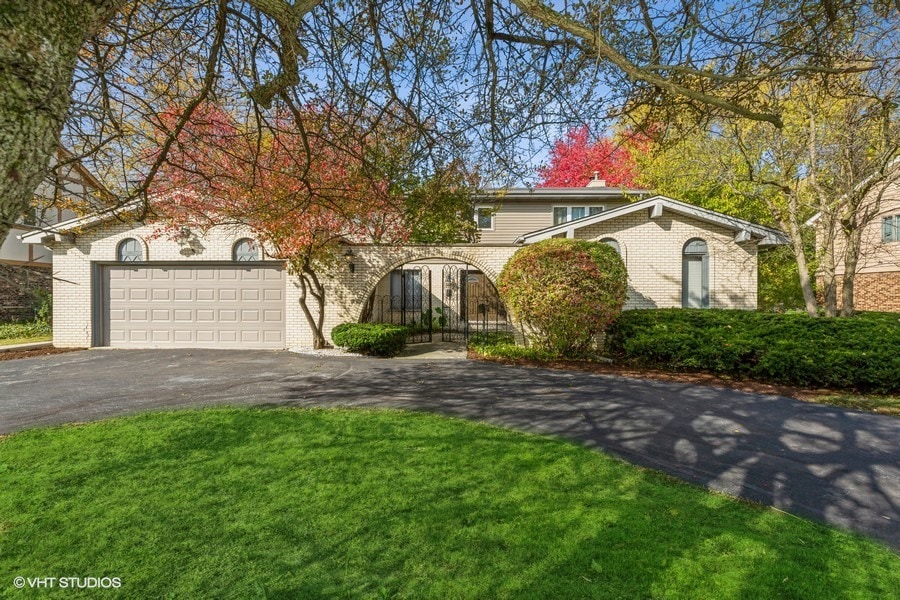
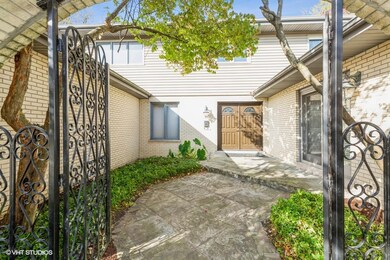
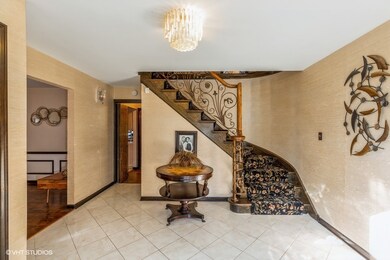
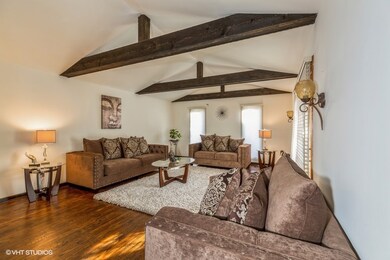
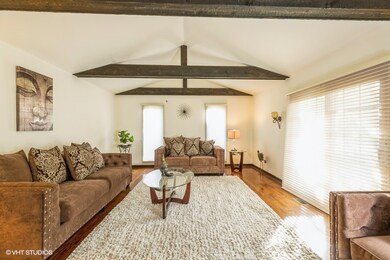
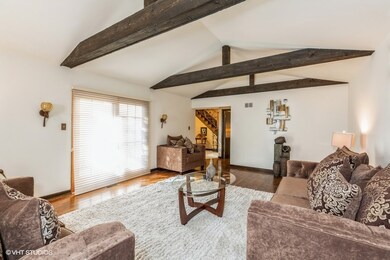
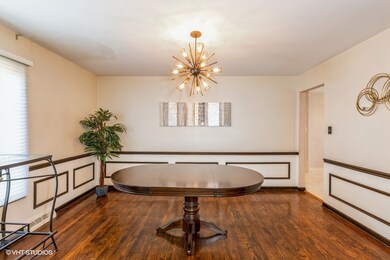
SIMPLY STUNNING!! Spread out in this luxe 4 (possibly 5) bedroom 2-story estate. Guests are greeted by a stylish wrought iron, bi-parting gate, which leads to a charming courtyard and front door. Walk into a huge and impressive foyer, and you will fall in love with these ABSOLUTELY GORGEOUS HARDWOOD FLOORS throughout. This home has been VERY well maintained, with newer siding, huge deck for entertaining outdoors & massive backyard. Living room is uniquely styled with vaulted ceiling and gorgeous exposed wood beams and adds to the "WOW" factor. Enjoy entertaining in your striking dining room. The family room keeps pace with the rest of this house and features a wood-burning floor-to-ceiling fireplace and a recently upgraded granite wet bar with an eye-catching backsplash. Also on the main floor, you'll appreciate the large office-- currently used as the 5th bedroom. Eat-in kitchen w/ pantry, custom sub-zero paneled refrigerator, Meile dishwasher and Kitchen Aide double oven. Corian counters w/plenty of storage. All of the light fixtures and ceiling fans throughout the home are recently installed and will stay. The beautiful, intricately detailed wrought-iron stairway takes you upstairs where there are 4 bedrooms and 2 full baths. The primary suite has a walk-in closet with custom organizers (the new window in this room has been purchased) with super spacious primary bath with a jacuzzi tub, separate shower, two sinks & custom tile. Skylight new in 2019. Downstairs, the FINISHED BASEMENT w/ 'L-shaped' recreation room, plenty of storage and an additional room to add a 2nd kitchen, or make it a game room! Lots of options! Convenient first floor laundry. Sliding doors in family room and living room, side door in laundry room leads to a huge, private backyard. 2-car attached garage. Dual HVAC systems. In 2020: new sump pump and new room in basement. In 2019: garbage disposal, alarm wiring, panels, senors and breakers. and chimney tuckpointed. In 2018: most windows replaced and was told roof was new 2018 but doesn't have documentation. Most furniture is available for sale, also in perfect condition. Please inquire if interested in furniture.
Last Agent to Sell the Property
@properties Christie's International Real Estate License #475147848 Listed on: 10/15/2022
We collect this data history from publicly available records. To have your information removed, we recommend requesting removal directly through your county’s website.
Edna Thompson
Coldwell Banker Realty
(708) 419-3133
81 Total Sales
4 in Olympia Fields
$152K - $400K Price Range
Margie Smigel
The Margie Smigel Group, LLC
(312) 584-9431
58 Total Sales
1 in Olympia Fields
$504,000 Price
Robin Saka
Stages Real Estate LLC
(708) 340-6898
38 Total Sales
1 in Olympia Fields
$560,000 Price
Kimberly Ingram
Coldwell Banker Realty
(773) 917-0540
87 Total Sales
1 in Olympia Fields
$270,000 Price
Tamika Marks
Trademarks & Associates
(888) 589-1720
266 Total Sales
1 in Olympia Fields
$360,100 Price
Joanna Krzepkowska
HomeSmart Connect LLC
(630) 250-2995
154 Total Sales
1 in Olympia Fields
$325,000 Price
We collect this data history from publicly available records. To have your information removed, we recommend requesting removal directly through your county’s website.
| Date | Buyer | Sale Price | Title Company |
|---|---|---|---|
| $335,000 | Proper Title | ||
| Porter Audrey | $225,000 | Chicago Title | |
| Boone Latonya | $220,000 | Fatic | |
| Abreu Rosa | -- | -- |
We collect this data history from publicly available records. To have your information removed, we recommend requesting removal directly through your county’s website.
| Date | Status | Borrower | Loan Amount |
|---|---|---|---|
| Open | $268,000 | ||
| Previous Owner | Porter Audrey | $224,999 | |
| Previous Owner | Boone Latonya | $214,423 |
We collect this data history from publicly available records. To have your information removed, we recommend requesting removal directly through your county’s website.
| Date | Event | Price | List to Sale | Price per Sq Ft | Prior Sale |
|---|---|---|---|---|---|
| 11/28/2022 11/28/22 | Sold | $335,000 | +3.1% | $113 / Sq Ft | |
| 10/18/2022 10/18/22 | Pending | -- | -- | -- | |
| 10/15/2022 10/15/22 | For Sale | $325,000 | +44.4% | $109 / Sq Ft | |
| 05/23/2018 05/23/18 | Sold | $225,000 | 0.0% | $76 / Sq Ft | View Prior Sale |
| 03/28/2018 03/28/18 | Pending | -- | -- | -- | |
| 03/27/2018 03/27/18 | Off Market | $225,000 | -- | -- | |
| 03/24/2018 03/24/18 | For Sale | $224,900 | -- | $76 / Sq Ft |
We collect this data history from publicly available records. To have your information removed, we recommend requesting removal directly through your county’s website.
| Year | Tax Paid | Tax Assessment Tax Assessment Total Assessment is a certain percentage of the fair market value that is determined by local assessors to be the total taxable value of land and additions on the property. | Land | Improvement |
|---|---|---|---|---|
| 2025 | $10,458 | $30,001 | $7,898 | $22,103 |
| 2024 | $10,458 | $30,001 | $7,898 | $22,103 |
| 2023 | $9,995 | $30,001 | $7,898 | $22,103 |
| 2022 | $9,995 | $21,019 | $7,020 | $13,999 |
| 2021 | $9,214 | $21,019 | $7,020 | $13,999 |
| 2020 | $9,214 | $21,019 | $7,020 | $13,999 |
| 2019 | $0 | $21,143 | $6,581 | $14,562 |
| 2018 | $9,214 | $21,143 | $6,581 | $14,562 |
| 2017 | $8,937 | $21,143 | $6,581 | $14,562 |
| 2016 | $9,190 | $20,797 | $6,142 | $14,655 |
| 2015 | $9,097 | $20,797 | $6,142 | $14,655 |
| 2014 | $8,918 | $20,797 | $6,142 | $14,655 |
| 2013 | $8,437 | $21,534 | $6,142 | $15,392 |
Seller's Agent in 2022
Cindy Greenman
@ Properties
(708) 752-5574
21 Total Sales
Buyer's Agent in 2022
Deann Gladwell
HomeSmart Connect LLC
27 Total Sales
Seller's Agent in 2018
Cara Dulaitis
Re/Max 10
(708) 227-7530
456 Total Sales
VH
Buyer's Agent in 2018
Vaughn Harrison
Harrison Vaughn Real Estate and Custom Homes
Source: Midwest Real Estate Data (MRED)
MLS Number: 11653671
APN: 31-24-204-020-0000
Disclaimer: Certain information contained herein is derived from information provided by parties other than Homes.com. All information provided is deemed reliable, but is not guaranteed to be accurate and should be independently verified.
All data is obtained from various sources and may not have been verified by broker or MLS GRID. Supplied Open House Information is subject to change without notice. All information should be independently reviewed and verified for accuracy. Properties may or may not be listed by the office/agent presenting the information. Some IDX listings have been excluded from this website.
Listings courtesy of Midwest Real Estate Data (MRED) as distributed by MLS GRID.
Based on information submitted to the MLS GRID
Ask me questions while you tour the home.