
Alejandro Martinez Cansino
Only 1 Realty Group North Dallas
(626) 889-6524
87 Total Sales
1 in Orangecrest
$650,000 Price


Estimated Value: $891,000 - $982,000
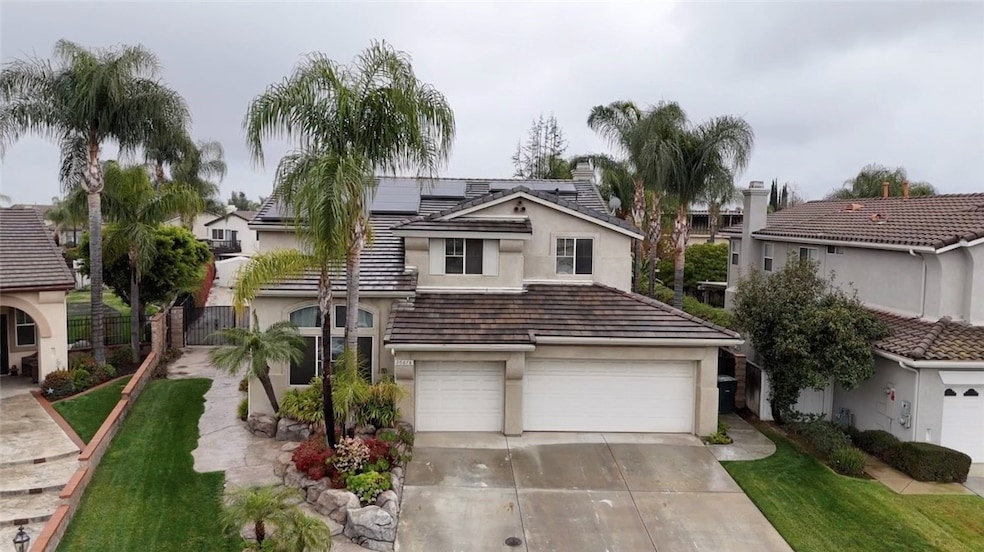
Welcome to your dream home in the picturesque Orangecrest neighborhood! This stunning single-family residence offers the perfect blend of luxury, comfort, and convenience. Boasting 4 bedrooms, 3 bathrooms, Bonus/Play room and a range of exceptional features, this property is the epitome of Southern California living. One bedroom and full bathroom are on the 1st floor. As you step through the front door, you'll be greeted by an inviting and open floor plan. The spacious living areas are bathed in great natural light throughout. The rich tile and carpet flooring and modern fixtures add a touch of sophistication to the interior. The heart of this home is the well-appointed kitchen with ample countertop space, ideal for entertaining. Enjoy your morning coffee in the cozy breakfast nook, or entertain guests in the formal dining area. With four generous bedrooms, there's plenty of space for a growing family or guests. The master suite is a true retreat, offering a spa-like bathroom with a luxurious soaking tub, a walk-in cedar lined closet. The exterior of this home is equally impressive, with a beautifully landscaped yard that features a sparkling pebble tec swimming pool and spa, ensuring endless outdoor fun and relaxation. The covered patio is an ideal spot for alfresco dining and entertaining. Included in this purchase are paid off Solar panels and Tesla chargers in the 3-car garage, you'll enjoy the benefits of low utility bills, green living and energy efficiency. Orangecrest is a community that offers it all. You'll have access to top-rated schools, parks, a recreation center, and the welcoming Grove Community Church, all within reach. This is not just a home; it's a lifestyle.
Last Agent to Sell the Property
BERKSHIRE HATHAWAY HOMESERVICES CALIFORNIA REALTY Brokerage Phone: 951-533-7525 License #01899239 Listed on: 03/01/2025
Co-Listed By
BERKSHIRE HATHAWAY HOMESERVICES CALIFORNIA REALTY Brokerage Phone: 951-533-7525 License #02159729
We collect this data history from publicly available records. To have your information removed, we recommend requesting removal directly through your county’s website.
Alejandro Martinez Cansino
Only 1 Realty Group North Dallas
(626) 889-6524
87 Total Sales
1 in Orangecrest
$650,000 Price
Mohammad Ashrif
GLOBAL REALTY CAPITAL INC.
(951) 783-2948
13 Total Sales
1 in Orangecrest
$935,000 Price
Tuesday Nickels
Coldwell Banker Home Source
(760) 493-4221
126 Total Sales
1 in Orangecrest
$915,000 Price
Javier Castillo
REAL ESTATE ADVISORS
(951) 457-5052
60 Total Sales
1 in Orangecrest
$630,000 Price
April Love
Coldwell Banker Home Source
(760) 493-2566
129 Total Sales
1 in Orangecrest
$915,000 Price
Josephine Sharma
LEGACY HOMES REALTY
(951) 463-4738
62 Total Sales
2 in Orangecrest
$810,888 Price Range
We collect this data history from publicly available records. To have your information removed, we recommend requesting removal directly through your county’s website.
| Date | Buyer | Sale Price | Title Company |
|---|---|---|---|
| $920,000 | First American Title | ||
| -- | None Available | ||
| $535,000 | Chicago Title Company | ||
| $535,000 | First American Title Company | ||
| $450,000 | Title 365 | ||
| -- | -- | ||
| -- | -- | ||
| $241,000 | Lawyers Title Company |
We collect this data history from publicly available records. To have your information removed, we recommend requesting removal directly through your county’s website.
| Date | Status | Borrower | Loan Amount |
|---|---|---|---|
| Open | $728,000 | ||
| Closed | $736,000 | ||
| Previous Owner | $308,000 | ||
| Previous Owner | $318,000 | ||
| Previous Owner | $321,000 | ||
| Previous Owner | $453,100 | ||
| Previous Owner | $356,000 | ||
| Previous Owner | $210,000 | ||
| Previous Owner | $125,000 | ||
| Previous Owner | $60,000 | ||
| Previous Owner | $258,000 | ||
| Previous Owner | $35,000 |
We collect this data history from publicly available records. To have your information removed, we recommend requesting removal directly through your county’s website.
| Date | Event | Price | List to Sale | Price per Sq Ft | Prior Sale |
|---|---|---|---|---|---|
| 05/13/2025 05/13/25 | Sold | $920,000 | -3.1% | $281 / Sq Ft | |
| 04/14/2025 04/14/25 | Pending | -- | -- | -- | |
| 03/01/2025 03/01/25 | For Sale | $949,800 | 0.0% | $290 / Sq Ft | |
| 01/13/2024 01/13/24 | Rented | $4,200 | -6.6% | -- | |
| 10/31/2023 10/31/23 | For Rent | $4,495 | 0.0% | -- | |
| 02/27/2019 02/27/19 | Sold | $535,000 | 0.0% | $164 / Sq Ft | View Prior Sale |
| 02/04/2019 02/04/19 | Pending | -- | -- | -- | |
| 01/28/2019 01/28/19 | Off Market | $535,000 | -- | -- | |
| 01/15/2019 01/15/19 | For Sale | $534,900 | 0.0% | $164 / Sq Ft | |
| 05/01/2018 05/01/18 | Sold | $535,000 | +0.9% | $164 / Sq Ft | View Prior Sale |
| 03/28/2018 03/28/18 | Pending | -- | -- | -- | |
| 03/16/2018 03/16/18 | For Sale | $530,000 | +17.8% | $162 / Sq Ft | |
| 07/07/2015 07/07/15 | Sold | $450,000 | -5.2% | $138 / Sq Ft | View Prior Sale |
| 05/27/2015 05/27/15 | Pending | -- | -- | -- | |
| 05/21/2015 05/21/15 | For Sale | $474,900 | -- | $145 / Sq Ft |
We collect this data history from publicly available records. To have your information removed, we recommend requesting removal directly through your county’s website.
| Year | Tax Paid | Tax Assessment Tax Assessment Total Assessment is a certain percentage of the fair market value that is determined by local assessors to be the total taxable value of land and additions on the property. | Land | Improvement |
|---|---|---|---|---|
| 2026 | $7,164 | $938,399 | $281,522 | $656,877 |
| 2025 | $6,927 | $646,585 | $111,550 | $535,035 |
| 2023 | $6,927 | $621,479 | $107,219 | $514,260 |
| 2022 | $6,766 | $609,294 | $105,117 | $504,177 |
| 2021 | $6,669 | $597,348 | $103,056 | $494,292 |
| 2020 | $6,618 | $591,224 | $102,000 | $489,224 |
| 2019 | $6,111 | $545,700 | $102,000 | $443,700 |
| 2018 | $5,321 | $468,180 | $104,040 | $364,140 |
| 2017 | $5,434 | $459,000 | $102,000 | $357,000 |
| 2016 | $5,188 | $450,000 | $100,000 | $350,000 |
| 2015 | $3,756 | $314,349 | $58,692 | $255,657 |
| 2014 | -- | $308,194 | $57,544 | $250,650 |
Seller's Agent in 2025
Vinod Desar
BERKSHIRE HATHAWAY HOMESERVICES CALIFORNIA REALTY
(951) 533-7525
2 in this area
22 Total Sales
Seller Co-Listing Agent in 2025
Arianna Anastasia
BERKSHIRE HATHAWAY HOMESERVICES CALIFORNIA REALTY
(909) 419-0115
2 in this area
21 Total Sales
C
Buyer's Agent in 2025
Cindy Loi
GRANDMARK REALTY INC.
(213) 725-6594
1 in this area
29 Total Sales
Buyer's Agent in 2024
MARK CLEVELAND
UNIVERSITY REALTY INC.
(909) 747-7224
63 Total Sales
Seller's Agent in 2019
Jill Ross
BHHS CA Properties
(951) 751-3556
44 Total Sales
P
Buyer's Agent in 2019
PAMELA CAMPBELL
REALI
Source: California Regional Multiple Listing Service (CRMLS)
MLS Number: IV25032163
APN: 294-462-010
Disclaimer: Certain information contained herein is derived from information provided by parties other than Homes.com. All information provided is deemed reliable, but is not guaranteed to be accurate and should be independently verified.
The multiple listing data appearing on this website, or contained in reports produced therefrom, is owned and copyrighted by California Regional Multiple Listing Service, Inc. ("CRMLS") and is protected by all applicable copyright laws. Information provided is for viewer's personal, non-commercial use and may not be used for any purpose other than to identify prospective properties the viewer may be interested in purchasing. All listing data, including but not limited to square footage and lot size is believed to be accurate, but the listing Agent, listing Broker and CRMLS and its affiliates do not warrant or guarantee such accuracy. The viewer should independently verify the listed data prior to making any decisions based on such information by personal inspection and/or contacting a real estate professional.
Based on information from California Regional Multiple Listing Service, Inc. and /or other sources. All data, including all measurements and calculations of area, is obtained from various sources and has not been, and will not be, verified by broker or MLS. All information should be independently reviewed and verified for accuracy. Properties may or may not be listed by the office/agent presenting the information
Ask me questions while you tour the home.