
Melissa Zimmerman
Berkshire Hathaway HomeServices Carolinas Realty
(234) 803-8755
166 Total Sales
2 in China Grove
$90K - $395K Price Range
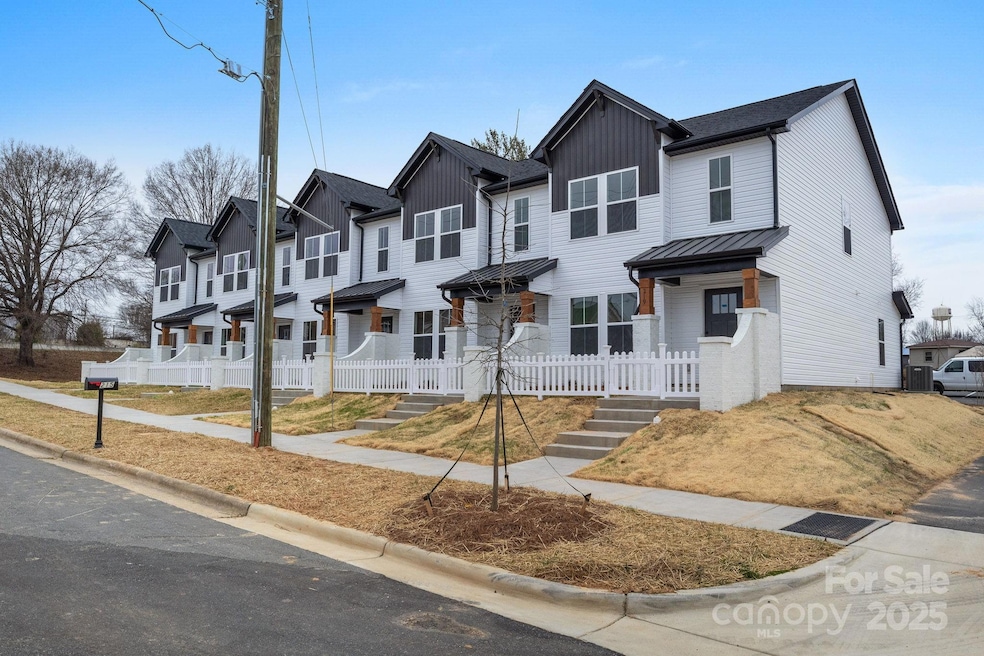


Discover the epitome of luxury and charm at The Townes Landis, where farmhouse-style architecture meets modern comfort. Nestled in one of Landis, North Carolina's finest neighborhoods, our two-story townhomes offer spacious living with 3 bedrooms and 2.5 baths. Experience the warmth of small-town living without compromising on convenience or affordability. With top-notch schools, outdoor recreation, and a thriving community, The Townes Landis is more than just a place to live – it's a lifestyle worth embracing. Call listing agent with questions and/or showings!
Last Agent to Sell the Property
Chantel Staney
CEDAR REALTY LLC Brokerage Email: Chantel@LiveCedar.com License #317916 Listed on: 04/04/2025
Co-Listed By
Emory Keen
CEDAR REALTY LLC Brokerage Email: Chantel@LiveCedar.com License #320891
Melissa Zimmerman
Berkshire Hathaway HomeServices Carolinas Realty
(234) 803-8755
166 Total Sales
2 in China Grove
$90K - $395K Price Range
Misty Cooper
Misty Blue Realty & Consulting
(980) 326-4124
29 Total Sales
1 in China Grove
$117,000 Price
Michelle Peck
Epique Realty
(980) 276-2415
122 Total Sales
8 in China Grove
$222K - $875K Price Range
Judy Siebs
Better Homes and Gardens Real Estate Paracle
(888) 375-8177
50 Total Sales
3 in China Grove
$180K - $280K Price Range
James Soderberg
The Lake Team LLC
(516) 558-5561
63 Total Sales
1 in China Grove
$37,000 Price
Sheila St Germain
EXP Realty LLC Ballantyne
(980) 990-2895
332 Total Sales
4 in China Grove
$268K - $350K Price Range
We collect this data history from publicly available records. To have your information removed, we recommend requesting removal directly through your county’s website.
| Date | Event | Price | List to Sale | Price per Sq Ft |
|---|---|---|---|---|
| 05/01/2025 05/01/25 | Sold | $239,900 | 0.0% | $195 / Sq Ft |
| 04/04/2025 04/04/25 | For Sale | $239,900 | -- | $195 / Sq Ft |
We collect this data history from publicly available records. To have your information removed, we recommend requesting removal directly through your county’s website.
| Year | Tax Paid | Tax Assessment Tax Assessment Total Assessment is a certain percentage of the fair market value that is determined by local assessors to be the total taxable value of land and additions on the property. | Land | Improvement |
|---|---|---|---|---|
| 2025 | $3,324 | $608,897 | $240,000 | $368,897 |
| 2024 | $3,104 | $559,562 | $225,000 | $334,562 |
| 2023 | $3,104 | $573,909 | $204,298 | $369,611 |
| 2022 | $3,414 | $648,197 | $240,350 | $407,847 |
| 2021 | $3,441 | $400,724 | $126,500 | $274,224 |
| 2020 | $3,093 | $350,712 | $115,000 | $235,712 |
| 2019 | $3,291 | $307,489 | $97,829 | $209,660 |
| 2018 | $3,341 | $279,543 | $88,935 | $190,608 |
| 2017 | $1,991 | $249,910 | $80,850 | $169,060 |
| 2016 | $1,968 | $235,300 | $73,500 | $161,800 |
| 2015 | $2,041 | $231,520 | $70,000 | $161,520 |
| 2013 | $1,809 | $195,410 | $45,540 | $149,870 |
CS
Seller's Agent in 2025
Chantel Staney
CEDAR REALTY LLC
EK
Seller Co-Listing Agent in 2025
Emory Keen
CEDAR REALTY LLC
GG
Buyer's Agent in 2025
Gabriella Glismann
Keller Williams South Park
(561) 346-5244
10 Total Sales
Source: Canopy MLS
MLS Number: 4243157
Disclaimer: Certain information contained herein is derived from information provided by parties other than Homes.com. All information provided is deemed reliable, but is not guaranteed to be accurate and should be independently verified.
All data is obtained from various sources and may not have been verified by broker or MLS GRID. Supplied Open House Information is subject to change without notice. All information should be independently reviewed and verified for accuracy. Properties may or may not be listed by the office/agent presenting the information. Some IDX listings have been excluded from this website.
Based on information submitted to the MLS GRID
Listings courtesy of Canopy MLS as distributed by MLS GRID
Ask me questions while you tour the home.