$4,102,000
SOLD NOV 21, 2025

2092 Midlothian Dr Altadena, CA 91001

Altadena Area
5 Beds
5 Baths
4,647 Sq Ft
0.53 Acre Lot

Sale Details

Date Sold: November 21, 2025

$883 Per Sq Ft

7% Above List Price

7 Days on Market

Highlights

  • Pebble Pool Finish
  • Gated Parking
  • 0.53 Acre Lot
  • Primary Bedroom Suite
  • Updated Kitchen
  • Mountain View

About This Home

As of November 2025

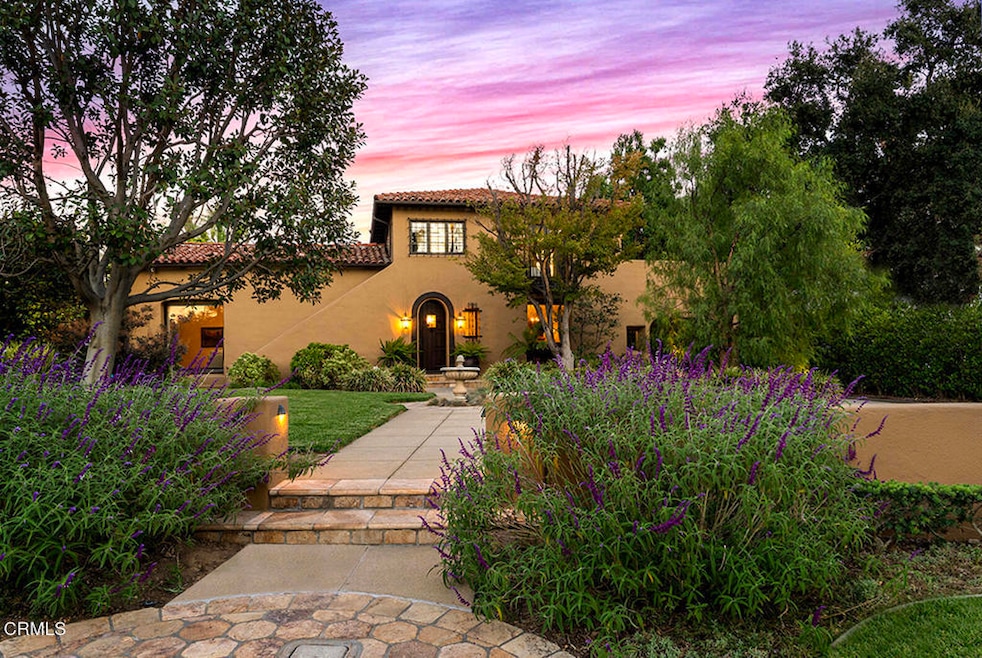
This exceptional 1927 Spanish revival estate is truly one of Altadena's most remarkable properties, offering resort-style living on the highly sought-after Midlothian Drive. Thoughtfully updated by the current owners with impeccable attention to detail and quality craftsmanship, this home seamlessly blends timeless architecture with modern luxury. The main house includes 4 spacious bedrooms with 4 full baths, including a steam shower in the primary bath. The formal living room features a gorgeous fireplace, large picture windows, and built-in bookshelves. Built for large-scale entertaining, the formal dining room showcases French doors and built-ins, all illuminated by a stunning vintage wood-carved chandelier. The heart of the home is the elegant chef's kitchen, featuring marble counters, a walnut center island, Sub-Zero refrigerator and Sub-Zero freezer, Dacor stove, wine refrigerator, and new Miele dishwasher. Enjoy your morning coffee in the separate breakfast room, offering a lovely view of the yard and mountains. The family room features a high-beamed ceiling, built-in bookshelves, and an impressive picture window with breathtaking views of the landscaped rear yard. That's just the main house! Your overnight guests will want for nothing in the 1 bedroom, 1 bath guest house, outfitted with stunning finishes and two Zephyr refrigerators next to the Fisher and Pakel two-drawer dishwasher. French doors and windows open completely to take in the lush landscaping of the rear yard. The property also includes a bonus room/office attached to the rear of the garage featuring two custom wood-paneled refrigerators. Enjoy a stunning array of outdoor amenities, including a newer PebbleTec swimming pool and separate spa, all operated remotely using the Aqualink app. There is no shortage of activity here with a lighted pickleball and basketball court, plus a bocce ball court--all surrounded by lush lawns, mature trees, and beautifully landscaped grounds. Recent updates include solar power, dual-zone HVAC, upgraded copper plumbing and electrical systems, foundation bolting, a Sonos sound system, smart home technology, elegant new window treatments, and exquisite designer light fixtures throughout. This is a rare opportunity to own a heritage home that perfectly captures the Southern California lifestyle--historic charm, modern comfort, and resort-like living in one of Altadena's most coveted neighborhoods.

Last Agent to Sell the Property

Sarah Rogers

The Agency License #01201812 Listed on: 10/14/2025

The Agency

Co-Listed By

Greg Krappman

The Agency License #02165302

Last Buyer's Agent

Rene Dolan

COMPASS License #01977159

Range of Values:

--
Value Increase
--
Percent Increase
--
Adjusted for Inflation
Collateral Analytics

Collateral Analytics Collateral Analytics AVMs (Automated Valuation Model) employ a number of statistical approaches combined with neighborhood-specific comparable selection guarantees the most up-to-date and precise valuations.

Not Available

Collateral Analytics does not have data for the current month. Please view the chart for historical values.

ICE

ICE Mortgage Technology ICE Mortgage Technology’s AVM (Automated Valuation Model) is a state-of-the-art online residential property valuation tool that provides a quick and accurate estimate of the value of almost any home in the U.S.

Not Available

ICE Mortgage Technology does not have data for the current month. Please view the chart for historical values.

First American

First American First American Data & Analytics’ next-generation AVM combines unrivaled data assets with a blended ensemble of valuation models to produce highly accurate, reliable valuations you can trust.

Not Available

First American does not have data for the current month. Please view the chart for historical values.

Quantarium

Quantarium Quantarium’s valuation service, repeatedly proven the industry’s most accurate and comprehensive, is supercharged with a self-learning and auto-tuning AI engine that continually becomes smarter and more accurate as it processes daily inputs from the industry’s leading RE data lake.

Not Available

Quantarium does not have data for the current month. Please view the chart for historical values.

Average Value
Not Available
List Price
Sold Price
Create a Home Valuation Report for This Property
The Home Valuation Report is an in-depth analysis detailing your home's value as well as a comparison with similar homes in the area

Home Details

Home Type

  • Single Family

Year Built

  • Built in 1927

Lot Details

  • 23,258 Sq Ft Lot
  • West Facing Home
  • Fenced
  • Fence is in good condition
  • Landscaped
  • Lot Sloped Down
  • Front and Back Yard Sprinklers
  • Lawn
  • Back and Front Yard

Parking

  • 2 Car Garage
  • Parking Available
  • Side by Side Parking
  • Driveway
  • Gated Parking
  • On-Street Parking

Property Views

  • Mountain
  • Pool

Home Design

  • Spanish Architecture
  • Raised Foundation
  • Spanish Tile Roof
  • Copper Plumbing
  • Stucco

Interior Spaces

  • 4,647 Sq Ft Home
  • 2-Story Property
  • Beamed Ceilings
  • High Ceiling
  • Fireplace Features Masonry
  • Gas Fireplace
  • Formal Entry
  • Separate Family Room
  • Living Room with Fireplace
  • Dining Room
  • Home Office
  • Bonus Room
  • Wood Flooring
  • Utility Basement
  • Home Security System

Kitchen

  • Updated Kitchen
  • Breakfast Area or Nook
  • Double Oven
  • Six Burner Stove
  • Gas Cooktop
  • Range Hood
  • Microwave
  • Freezer
  • Ice Maker
  • Water Line To Refrigerator
  • Dishwasher
  • Viking Appliances
  • Kitchen Island
  • Stone Countertops

Bedrooms and Bathrooms

  • 5 Bedrooms | 1 Main Level Bedroom
  • Primary Bedroom Suite
  • Walk-In Closet
  • Upgraded Bathroom
  • Bathroom on Main Level
  • 5 Full Bathrooms
  • Stone Bathroom Countertops
  • Dual Vanity Sinks in Primary Bathroom
  • Bathtub
  • Steam Shower
  • Separate Shower
  • Exhaust Fan In Bathroom

Laundry

  • Laundry Room
  • Dryer
  • Washer

Pool

  • Pebble Pool Finish
  • Filtered Pool
  • Heated In Ground Pool
  • Heated Spa
  • In Ground Spa
  • Gas Heated Pool

Outdoor Features

  • Balcony
  • Tile Patio or Porch
  • Outdoor Fireplace
  • Fire Pit
  • Outdoor Grill

Utilities

  • Two cooling system units
  • Ductless Heating Or Cooling System
  • Forced Air Heating and Cooling System
  • 220 Volts For Spa
  • Natural Gas Connected
  • Tankless Water Heater
  • Gas Water Heater
  • Cable TV Available

Additional Features

  • Solar owned by seller
  • Suburban Location

Community Details

  • No Home Owners Association
  • Laundry Facilities

Listing and Financial Details

  • Tax Lot 157
  • Assessor Parcel Number 5854001004
  • Seller Considering Concessions

Home Details

Home Type

Single Family

Year Built

Built in 1927

Lot Details

0.53 Acres

Parking

2

Listing Details

  • Structure Type: House
  • Assessments: No
  • Inclusions: Kitchen appliances, Family room TV.
  • Property Attached: No
  • Road Frontage Type: City Street
  • Security: Security System
  • View: Yes
  • Architectural Style: Spanish
  • Property Sub Type: Single Family Residence
  • Property Type: Residential
  • Parcel Number: 5854001004
  • Year Built: 1927
  • AgentOnly_SellerConsiderConcessionYN: Yes
  • Special Features: None

Interior Features

  • Fireplace: Yes
  • Living Area: 4647.00 Square Feet
  • Interior Amenities: Beamed Ceilings, Copper Plumbing Full, Balcony, High Ceilings
  • Stories: 2
  • Common Walls: No Common Walls
  • Flooring: Wood
  • Appliances: Yes
  • Full Bathrooms: 5
  • Total Bedrooms: 5
  • Eating Area: Breakfast Nook, Dining Room
  • Fireplace Features: Fire Pit, Gas, Outside, Masonry, Gas Starter, Living Room
  • Levels: Two
  • Main Level Bathrooms: 1
  • Main Level Bedrooms: 1
  • Price Per Square Foot: 882.72
  • Room Type: Bonus Room, Primary Suite, Laundry, Kitchen, Walk-In Closet, Separate Family Room, Office, Living Room, Formal Entry, Family Room, Entry, Basement
  • Spa Features: Heated, In Ground, Private
  • Bathroom Features: Shower, Bathtub, Main Floor Full Bath, Upgraded, Stone Counters, Separate Tub And Shower, Exhaust Fan(s), Double Sinks In Primary Bath
  • Room Kitchen Features: Kitchen Island, Stone Counters, Remodeled Kitchen
  • Basement: Utility

Exterior Features

  • Patio: Yes
  • Direction Faces: West
  • Foundation: Raised
  • Exterior Features: Barbecue Private, Balcony
  • View: Mountain(s), Pool
  • Fence: Yes
  • Fencing: Good Condition
  • Patio And Porch Features: Tile
  • Pool Features: Filtered, Pebble, In Ground, Gas Heat, Heated
  • Pool Private: Yes
  • Roof: Spanish Tile
  • Spa: Yes
  • Construction Materials: Stucco

Garage/Parking

  • Attached Garage: No
  • Garage Spaces: 2.00
  • Parking: Yes
  • Parking Features: Garage, Driveway, Street, Gated, Side by Side
  • Total Parking Spaces: 2.00

Utilities

  • Utilities: Cable Connected, Water Connected, Sewer Connected, Phone Connected, Natural Gas Connected
  • Sprinklers: Yes
  • Heating: Yes
  • Laundry: Yes
  • Appliances: Dishwasher, 6 Burner Stove, Water Heater, Tankless Water Heater, Range Hood, Microwave, Gas Water Heater, Gas Range, Gas Cooktop, Double Oven, Barbecue, Water Line to Refrigerator, Refrigerator, Ice Maker, Freezer
  • Electric: 220 Volts For Spa, Electricity - On Property, Photovoltaics Seller Owned
  • Heating Type: Central, Forced Air, Fireplace(s)
  • Laundry Features: Individual Room, Dryer Included, Washer Included
  • Sewer: Public Sewer
  • Water Source: Public
  • Cooling: Central Air, Ductless, Dual
  • Cooling: Yes

Condo/Co-op/Association

  • Association: No
  • Senior Community: No
  • Community Features: Suburban

Lot Info

  • Land Lease: No
  • Lot Features: Back Yard, Gentle Sloping, Sprinklers Timer, Sprinklers In Rear, Sprinklers In Front, Sloped Down, Lot 20000-39999 Sqft, Landscaped, Lawn, Front Yard
  • Lot Size Sq Ft: 23258.00
  • Lot Size Acres: 0.5339

Multi Family

  • Lease Considered: No
  • Lot Size Area: 23258.0000 Square Feet

Tax Info

  • Tax Lot: 157
  • Tax Tract: 2123

Ownership History

We collect this data history from publicly available records. To have your information removed, we recommend requesting removal directly through your county’s website.

Date Name Owned For Owner Type

Purchase Details

Listed on
Oct 14, 2025
Closed on
Nov 7, 2025
Sold by
Bought by
Seller's Agent
Sarah Rogers
The Agency
Buyer's Agent
Rene Dolan
COMPASS
List Price
$3,850,000
Sold Price
$4,102,000
Premium/Discount to List
$252,000
6.55%
Views
22
Current Estimated Value
$3,929,475

Home Financials for this Owner

Home Financials are based on the most recent Mortgage that was taken out on this home.
Estimated Appreciation
-$172,525
Avg. Annual Appreciation
-5.95%
Original Mortgage
$3,000,000
Outstanding Balance
$2,977,028
Interest Rate
6.3%
Mortgage Type
New Conventional
Estimated Equity
$952,447

Purchase Details

Closed on
Apr 30, 2015
Sold by
Bought by

Home Financials for this Owner

Home Financials are based on the most recent Mortgage that was taken out on this home.
Original Mortgage
$1,130,000
Interest Rate
3.62%
Mortgage Type
New Conventional

Purchase Details

Closed on
Sep 12, 2012
Sold by
Bought by

Home Financials for this Owner

Home Financials are based on the most recent Mortgage that was taken out on this home.
Original Mortgage
$1,000,000
Interest Rate
3.55%
Mortgage Type
New Conventional

Purchase Details

Closed on
Aug 22, 2012
Sold by
Bought by

Home Financials for this Owner

Home Financials are based on the most recent Mortgage that was taken out on this home.
Original Mortgage
$1,000,000
Interest Rate
3.55%
Mortgage Type
New Conventional

Purchase Details

Closed on
Apr 16, 2004
Sold by
Bought by

Home Financials for this Owner

Home Financials are based on the most recent Mortgage that was taken out on this home.
Original Mortgage
$900,000
Interest Rate
5.35%
Mortgage Type
Unknown

Purchase Details

Closed on
Apr 9, 2002
Sold by
Bought by

Home Financials for this Owner

Home Financials are based on the most recent Mortgage that was taken out on this home.
Original Mortgage
$750,000
Interest Rate
6.89%
Source: Public Records

Home Values in the Area

Source: Public Records

Average Home Value in this Area


Source: Public Records

Agents Specializing in Altadena, CA

See All Agents

Purchase History

We collect this data history from publicly available records. To have your information removed, we recommend requesting removal directly through your county’s website.

Date Type Sale Price Title Company
Grant Deed $4,102,000 Ticor Title Company
Interfamily Deed Transfer -- Stewart Title
Interfamily Deed Transfer -- Nations Title Company Of Ca
Interfamily Deed Transfer -- Investors Title Company
Grant Deed $1,275,000 Equity Title
Source: Public Records

Mortgage History

We collect this data history from publicly available records. To have your information removed, we recommend requesting removal directly through your county’s website.

Date Status Loan Amount Loan Type
Open $3,000,000 New Conventional
Previous Owner $906,900 New Conventional
Previous Owner $1,130,000 New Conventional
Previous Owner $1,000,000 New Conventional
Previous Owner $600,000 Credit Line Revolving
Previous Owner $500,000 Credit Line Revolving
Previous Owner $900,000 Unknown
Previous Owner $355,000 Credit Line Revolving
Previous Owner $752,000 Unknown
Previous Owner $348,000 Credit Line Revolving
Previous Owner $755,000 Unknown
Previous Owner $750,000 No Value Available
Previous Owner $629,900 Unknown
Source: Public Records

Property History

We collect this data history from publicly available records. To have your information removed, we recommend requesting removal directly through your county’s website.

Date Event Price List to Sale Price per Sq Ft
11/21/2025 11/21/25 Sold $4,102,000 +6.5% $883 / Sq Ft
10/21/2025 10/21/25 Pending -- -- --
10/14/2025 10/14/25 For Sale $3,850,000 -- $828 / Sq Ft
Source: Pasadena-Foothills Association of REALTORS®

Tax History

We collect this data history from publicly available records. To have your information removed, we recommend requesting removal directly through your county’s website.

Year Tax Paid Tax Assessment Tax Assessment Total Assessment is a certain percentage of the fair market value that is determined by local assessors to be the total taxable value of land and additions on the property. Land Improvement
2025 $22,665 $1,931,896 $886,373 $1,045,523
2024 $21,772 $1,894,017 $868,994 $1,025,023
2023 $21,592 $1,856,880 $851,955 $1,004,925
2022 $20,842 $1,820,471 $835,250 $985,221
2021 $19,818 $1,784,776 $818,873 $965,903
2019 $19,067 $1,731,840 $794,586 $937,254
2018 $19,418 $1,697,883 $779,006 $918,877
2016 $18,835 $1,631,954 $748,757 $883,197
2015 $18,633 $1,607,441 $737,510 $869,931
2014 -- $1,575,955 $723,064 $852,891
Source: Public Records

Agents Affiliated with this Home

  • Section Image
  • Section Image
  • Section Image
See All Agents

Map

Source: Pasadena-Foothills Association of REALTORS®

MLS Number: P1-24546

Pasadena-Foothills Association of REALTORS®

APN: 5854-001-004

Your Personal Tour Guide

Ask me questions while you tour the home.