
Hank Hogue
Crye-Leike, Inc., REALTORS
(901) 437-5201
68 Total Sales
4 in Greentrees
$325K - $517K Price Range


Estimated Value: $373,801
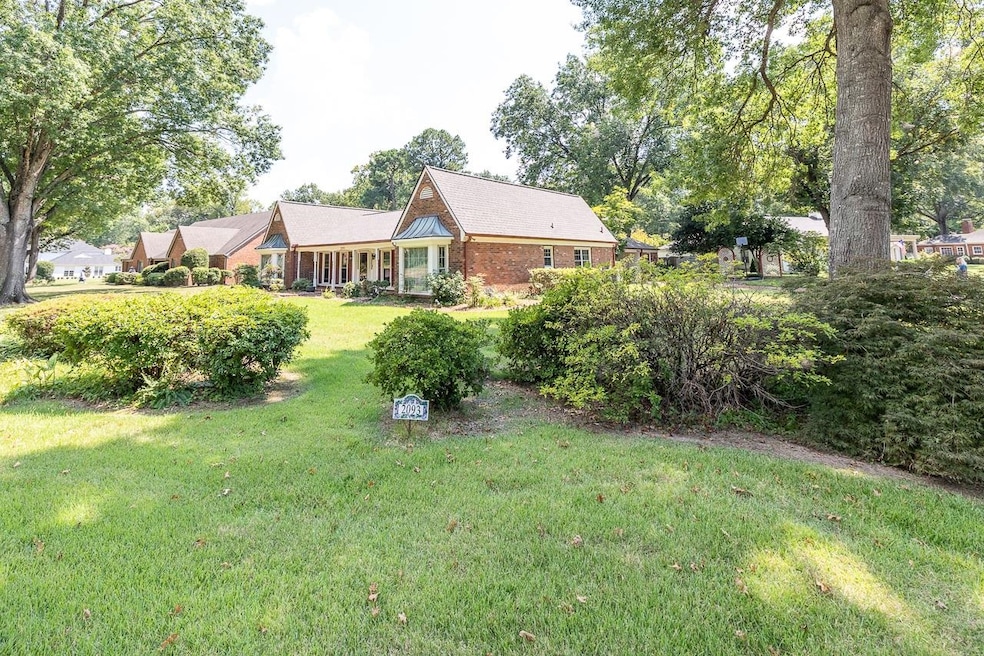
Amazing one story home! So many great features, ask your agent to send the Home Improvement & System Information list. Hardwood floors throughout & marble in entry. Smooth ceilings in Kitchen , LR, DR & den, ROOF 2020,Exterior , 3x4 gutters & leaf guards 2024. Furnace 2023, AC 2019, H2O 2018, Additional attic insulation & guards 2014, Vinyl windows throughout 2013. full view storm doors, painted 2025. Dishwasher 2025. Carport there has 2 large storage rooms, 2 large workshop & 1/2 bath. Walk to Holmes Park, close to city & private schools, hospitals shopping & more. As you can see from the photos sellers are in the process of packing up please overlook boxes & clutter. * NO SHOWINGS ON SATURDAY- NO EXCEPTIONS.
Last Agent to Sell the Property
McWaters & Associates License #296220 Listed on: 08/23/2025
We collect this data history from publicly available records. To have your information removed, we recommend requesting removal directly through your county’s website.
Hank Hogue
Crye-Leike, Inc., REALTORS
(901) 437-5201
68 Total Sales
4 in Greentrees
$325K - $517K Price Range
Todd Adams
Keller Williams
(901) 509-9125
108 Total Sales
2 in Greentrees
$338K - $350K Price Range
Amy Anderson
Crye-Leike, Inc., REALTORS
(901) 666-6838
31 Total Sales
1 in Greentrees
$400,901 Price
Edwin Scruggs
BHHS Taliesyn Realty
(901) 641-0982
109 Total Sales
1 in Greentrees
$400,000 Price
Julianne Carney
Keller Williams
(901) 881-4147
119 Total Sales
1 in Greentrees
$245,000 Price
April Bryan
Bryan Realty Group
(870) 771-4460
114 Total Sales
1 in Greentrees
$480,000 Price
We collect this data history from publicly available records. To have your information removed, we recommend requesting removal directly through your county’s website.
| Date | Buyer | Sale Price | Title Company |
|---|---|---|---|
| $370,000 | Home Surety Title & Escrow | ||
| -- | None Available | ||
| $250,000 | Realty Title & Escrow Co Inc |
We collect this data history from publicly available records. To have your information removed, we recommend requesting removal directly through your county’s website.
| Date | Status | Borrower | Loan Amount |
|---|---|---|---|
| Open | $277,500 |
We collect this data history from publicly available records. To have your information removed, we recommend requesting removal directly through your county’s website.
| Date | Event | Price | List to Sale | Price per Sq Ft |
|---|---|---|---|---|
| 10/23/2025 10/23/25 | Sold | $370,000 | +2.8% | $142 / Sq Ft |
| 09/05/2025 09/05/25 | Pending | -- | -- | -- |
| 08/23/2025 08/23/25 | For Sale | $360,000 | -- | $138 / Sq Ft |
We collect this data history from publicly available records. To have your information removed, we recommend requesting removal directly through your county’s website.
| Year | Tax Paid | Tax Assessment Tax Assessment Total Assessment is a certain percentage of the fair market value that is determined by local assessors to be the total taxable value of land and additions on the property. | Land | Improvement |
|---|---|---|---|---|
| 2025 | $2,462 | $91,525 | $16,500 | $75,025 |
| 2024 | $2,610 | $77,000 | $15,700 | $61,300 |
| 2023 | $4,691 | $77,000 | $15,700 | $61,300 |
| 2022 | $4,691 | $77,000 | $15,700 | $61,300 |
| 2021 | $4,746 | $77,000 | $15,700 | $61,300 |
| 2020 | $2,017 | $63,100 | $14,300 | $48,800 |
| 2019 | $2,017 | $63,100 | $14,300 | $48,800 |
| 2018 | $2,017 | $63,100 | $14,300 | $48,800 |
| 2017 | $2,064 | $63,100 | $14,300 | $48,800 |
| 2016 | $2,618 | $59,900 | $0 | $0 |
| 2014 | $2,618 | $59,900 | $0 | $0 |
Seller's Agent in 2025
Leslie O'Leary
McWaters & Associates
(901) 240-8368
1 in this area
21 Total Sales
Buyer's Agent in 2025
Carrie Benitone
Ware Jones, REALTORS
(901) 488-9680
2 in this area
106 Total Sales
Source: Memphis Area Association of REALTORS®
MLS Number: 10204214
APN: 08-1023-0-0013
Disclaimer: Certain information contained herein is derived from information provided by parties other than Homes.com. All information provided is deemed reliable, but is not guaranteed to be accurate and should be independently verified.
Listing content and images Copyright 2026 Memphis Area Association of REALTORS®. Information provided is for the consumer’s personal, non-commercial use and may not be used for any purpose other than to identify prospective properties consumers may be interested in purchasing. Do not rely upon listing data without independently verifying it.
Some or all of the listings displayed may not belong to the firm whose website is being visited.
Listing Information presented by local MLS brokerage: Ten-X, LLC dba Homes.com, local broker - Arlene Richardson - 888-952-6393 - 17600 Laguna Canyon Rd, Irvine, CA 92618.
Ask me questions while you tour the home.