
Sunil Paingol
The Paingol Group Realtors Inc
(734) 359-6614
147 Total Sales
2 in Wixom
$325K - $341K Price Range
Estimated Value: $293,000 - $359,733
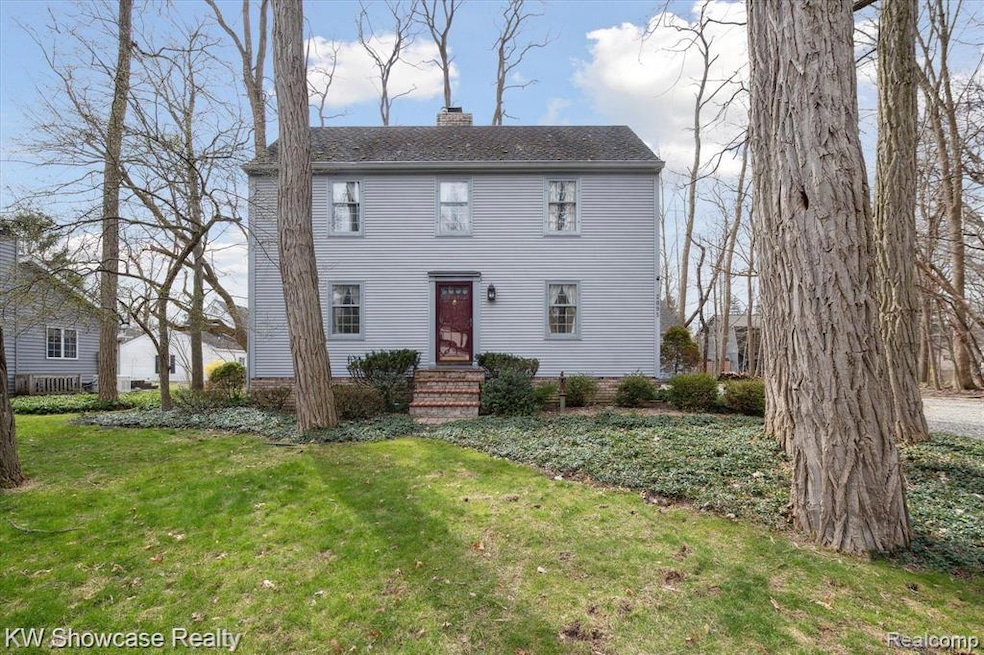
This charming Saltbox-style home combines classic New England appeal with modern features. It offers three bedrooms—one on the main floor and two upstairs—and two full bathrooms. Throughout the home, you'll find hardwood flooring and a beautiful wooden staircase. At the back, a screened-in porch overlooks a fully wooded yard. The property is situated on a cul-de-sac in a serene neighborhood. The furnace is just four years old, and the basement includes an egress window and is plumbed for a third bathroom. Additionally, the oversized garage offers ample storage with a full attic. Full of character, this home is a must-see.
BACK ON MARKET! Buyer got cold feet!
Last Agent to Sell the Property
KW Showcase Realty License #6501397622 Listed on: 05/23/2025
We collect this data history from publicly available records. To have your information removed, we recommend requesting removal directly through your county’s website.
Sunil Paingol
The Paingol Group Realtors Inc
(734) 359-6614
147 Total Sales
2 in Wixom
$325K - $341K Price Range
Katie Wright
Keller Williams Premier
(947) 223-1523
450 Total Sales
2 in Wixom
$310K - $386K Price Range
Michael Drapal
Max Broock Realtors
(947) 216-2654
70 Total Sales
2 in Wixom
$431K - $467K Price Range
Alan Peasley
National Realty Centers, Inc
(947) 600-5158
100 Total Sales
1 in Wixom
$218,000 Price
Aida Omidvar
KW Metro
(947) 221-4263
146 Total Sales
1 in Wixom
$380,000 Price
Robert Harrell
Real Estate One-Commerce
(947) 210-6697
105 Total Sales
1 in Wixom
$292,000 Price
We collect this data history from publicly available records. To have your information removed, we recommend requesting removal directly through your county’s website.
| Date | Buyer | Sale Price | Title Company |
|---|---|---|---|
| $315,000 | None Listed On Document | ||
| Seymour John P R | -- | None Listed On Document |
We collect this data history from publicly available records. To have your information removed, we recommend requesting removal directly through your county’s website.
| Date | Status | Borrower | Loan Amount |
|---|---|---|---|
| Open | $252,000 |
We collect this data history from publicly available records. To have your information removed, we recommend requesting removal directly through your county’s website.
| Date | Event | Price | List to Sale | Price per Sq Ft |
|---|---|---|---|---|
| 06/27/2025 06/27/25 | Sold | $315,000 | -4.3% | $215 / Sq Ft |
| 06/13/2025 06/13/25 | Pending | -- | -- | -- |
| 05/23/2025 05/23/25 | For Sale | $329,000 | -- | $224 / Sq Ft |
We collect this data history from publicly available records. To have your information removed, we recommend requesting removal directly through your county’s website.
| Year | Tax Paid | Tax Assessment Tax Assessment Total Assessment is a certain percentage of the fair market value that is determined by local assessors to be the total taxable value of land and additions on the property. | Land | Improvement |
|---|---|---|---|---|
| 2025 | $3,581 | $170,960 | $0 | $0 |
| 2024 | $3,337 | $161,140 | $0 | $0 |
| 2023 | $3,163 | $150,270 | $0 | $0 |
| 2022 | $3,174 | $146,540 | $0 | $0 |
| 2021 | $3,153 | $133,060 | $0 | $0 |
| 2020 | $3,047 | $124,820 | $0 | $0 |
| 2019 | $3,164 | $123,140 | $0 | $0 |
| 2018 | $3,210 | $108,920 | $0 | $0 |
| 2017 | $3,169 | $106,210 | $0 | $0 |
| 2016 | $3,156 | $93,770 | $0 | $0 |
| 2015 | -- | $84,610 | $0 | $0 |
| 2014 | -- | $83,720 | $0 | $0 |
| 2011 | -- | $81,850 | $0 | $0 |
Seller's Agent in 2025
Lisa Cutting
KW Showcase Realty
(248) 431-0097
175 Total Sales
Buyer's Agent in 2025
Eldon Faulkner
Wentworth Real Estate Group
(810) 625-6688
69 Total Sales
Source: Realcomp
MLS Number: 20251001708
APN: 17-28-106-101
Disclaimer: Certain information contained herein is derived from information provided by parties other than Homes.com. All information provided is deemed reliable, but is not guaranteed to be accurate and should be independently verified.
IDX provided courtesy of Realcomp II Ltd. via Ten-X and MLS
Copyright 2026 Realcomp II Ltd. Shareholders
IDX information is provided exclusively for consumers' personal, noncommercial use and may not be used for any purpose other than to identify prospective properties consumers may be interested in purchasing. The accuracy of all information, regardless of source, is not guaranteed or warranted. All information should be independently verified.
Listing Information presented by local MLS brokerage: Ten-X, local REALTOR®- Arlene Richardson - (888)-952-6393
Ask me questions while you tour the home.