
THE JOE REED TEAM
REED REAL ESTATE GROUP, LLC
(970) 822-0290
329 Total Sales
23 in Redlands
$160K - $900K Price Range

Estimated Value: $531,000 - $613,000
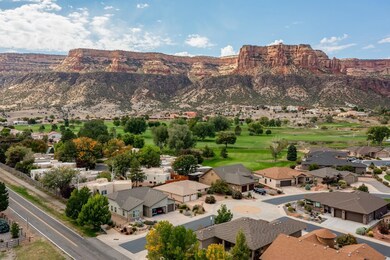
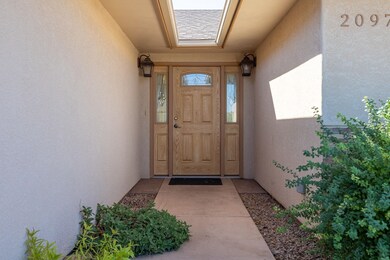
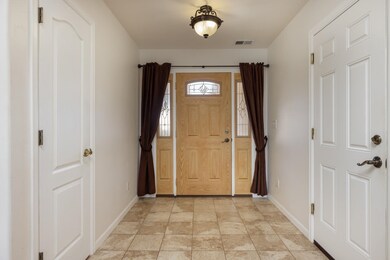
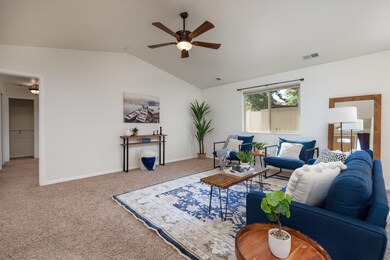
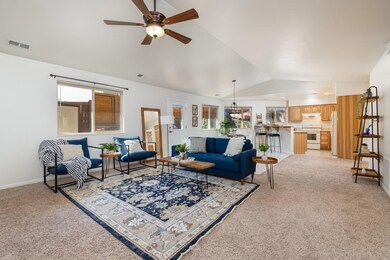
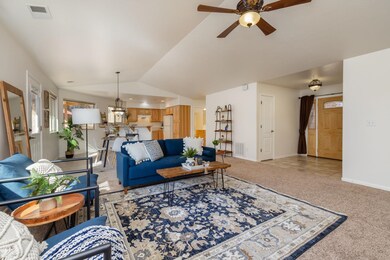
Beautiful 3-bed, 2-bath home in the highly sought-after Fairway Villas Subdivision could be yours! This home is nestled at the base of the Colorado National Monument with its stunning landscapes, just a short 5-minute walk to both the Tiara Golf Course Club House and driving range, and the Kindred Reserve - a 37-acre park with scenic walking trails. Step inside to discover a lovely, neutral, and open space. This open-concept living, dining, and kitchen with countertop seating makes it ideal for entertaining. Notice the vaulted ceilings, elegant lighting, and beautiful hickory cabinetry. The split-bedroom floor plan is ideal with two bedrooms on one end of the home and a private primary retreat with an en suite bathroom on the other. The outdoor space is private, charming, and low-maintenance. It features raised garden beds, a lovely patio, a small grass lawn, and a private nook perfect for a hot tub. Plus, the full-size 2-car garage offers ample space for vehicles and storage. This immaculate home has been pre-inspected. Schedule your private tour today and discover everything this exceptional home has to offer!
Last Agent to Sell the Property
ALYSSA NEEDHAM REALTY, LLC License #IR100082559 Listed on: 09/30/2024
We collect this data history from publicly available records. To have your information removed, we recommend requesting removal directly through your county’s website.
THE JOE REED TEAM
REED REAL ESTATE GROUP, LLC
(970) 822-0290
329 Total Sales
23 in Redlands
$160K - $900K Price Range
Julie Adams
LIFESTYLE LIVING REAL ESTATE, LLC
(970) 986-6208
81 Total Sales
9 in Redlands
$310K - $975K Price Range
Bill Needham
RE/MAX 4000, INC
(970) 650-5486
32 Total Sales
4 in Redlands
$435K - $855K Price Range
Mandy Rush
RE/MAX 4000 Inc.
(970) 628-3694
278 Total Sales
18 in Redlands
$360K - $1.2M Price Range
The Real Estate Rob Team
RONIN REAL ESTATE PROFESSIONALS ERA POWERED
(970) 296-5344
169 Total Sales
6 in Redlands
$285K - $740K Price Range
Shannon Sneddon
RE/MAX 4000, INC
(970) 822-0393
104 Total Sales
3 in Redlands
$163K - $862K Price Range
We collect this data history from publicly available records. To have your information removed, we recommend requesting removal directly through your county’s website.
| Date | Buyer | Sale Price | Title Company |
|---|---|---|---|
| -- | None Listed On Document | ||
| Dominguez Gary P | $507,000 | Land Title Guarantee | |
| Koehler Marilyn Elaine | -- | None Available | |
| Koehler Duane | $77,000 | None Available |
We collect this data history from publicly available records. To have your information removed, we recommend requesting removal directly through your county’s website.
| Date | Status | Borrower | Loan Amount |
|---|---|---|---|
| Previous Owner | $464,285 | ||
| Previous Owner | Koehler Duane | $38,531 |
We collect this data history from publicly available records. To have your information removed, we recommend requesting removal directly through your county’s website.
| Date | Event | Price | List to Sale | Price per Sq Ft |
|---|---|---|---|---|
| 12/11/2024 12/11/24 | Sold | $507,000 | +1.6% | $329 / Sq Ft |
| 11/16/2024 11/16/24 | Pending | -- | -- | -- |
| 10/23/2024 10/23/24 | Price Changed | $499,000 | -4.0% | $324 / Sq Ft |
| 09/30/2024 09/30/24 | For Sale | $520,000 | -- | $338 / Sq Ft |
We collect this data history from publicly available records. To have your information removed, we recommend requesting removal directly through your county’s website.
| Year | Tax Paid | Tax Assessment Tax Assessment Total Assessment is a certain percentage of the fair market value that is determined by local assessors to be the total taxable value of land and additions on the property. | Land | Improvement |
|---|---|---|---|---|
| 2025 | $1,800 | $31,690 | $14,060 | $17,630 |
| 2024 | $2,235 | $32,390 | $12,630 | $19,760 |
| 2023 | $2,235 | $32,390 | $12,630 | $19,760 |
| 2022 | $1,673 | $23,860 | $6,050 | $17,810 |
| 2021 | $1,681 | $24,550 | $6,220 | $18,330 |
| 2020 | $1,427 | $21,350 | $5,360 | $15,990 |
| 2019 | $1,350 | $21,350 | $5,360 | $15,990 |
| 2018 | $1,459 | $21,030 | $5,760 | $15,270 |
| 2017 | $1,456 | $21,030 | $5,760 | $15,270 |
| 2016 | $1,319 | $21,430 | $6,370 | $15,060 |
| 2015 | $1,339 | $21,430 | $6,370 | $15,060 |
| 2014 | $1,115 | $17,970 | $6,370 | $11,600 |
Seller's Agent in 2024
Alyssa Needham
ALYSSA NEEDHAM REALTY, LLC
(970) 270-9871
7 in this area
61 Total Sales
Buyer's Agent in 2024
CJ Patch
REALTY ONE GROUP WESTERN SLOPE
(719) 290-7955
1 in this area
6 Total Sales
Source: Grand Junction Area REALTOR® Association
MLS Number: 20244450
APN: 2947-271-58-002
Disclaimer: Certain information contained herein is derived from information provided by parties other than Homes.com. All information provided is deemed reliable, but is not guaranteed to be accurate and should be independently verified.
IDX information is provided exclusively for personal, non-commercial use, and may not be used for any purpose other than to identify prospective properties consumers may be interested in purchasing.
Information is deemed reliable but not guaranteed.
Ask me questions while you tour the home.