NOT LISTED FOR SALE

Estimated Value: $2,041,255 - $2,238,000

4 Beds
5 Baths
5,619 Sq Ft
$376/Sq Ft Est. Value

Sale Details

Date Sold: October 9, 2020

Last sale price $1,375,000 $245 Per Sq Ft

Est. 54% increase in value since last sale

Current estimated payment $13,524 / mo

7 Days on Market

Highlights

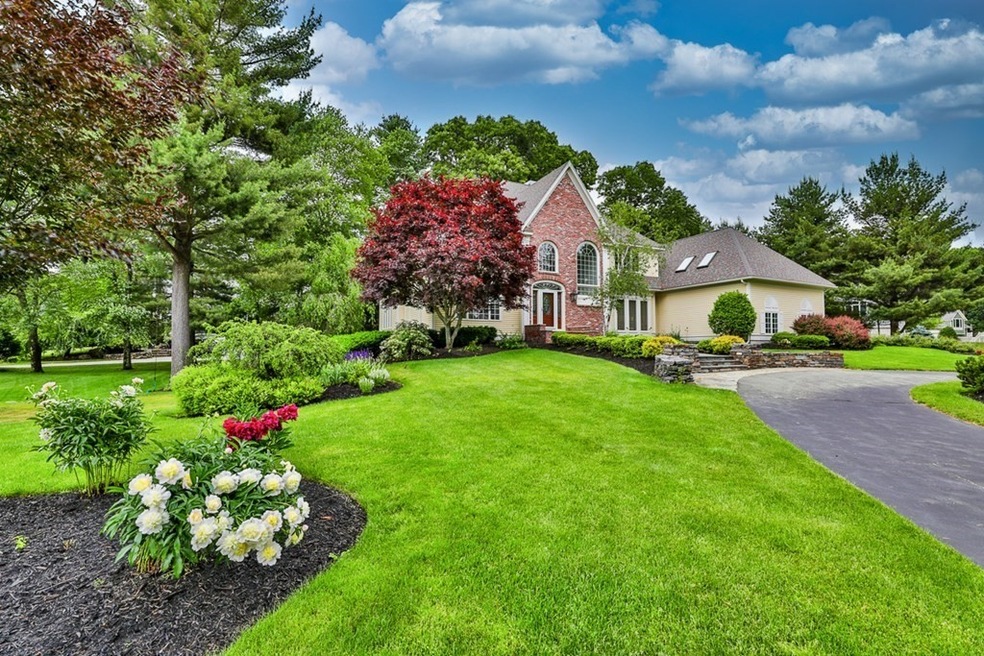
  • Landscaped Professionally
  • Deck
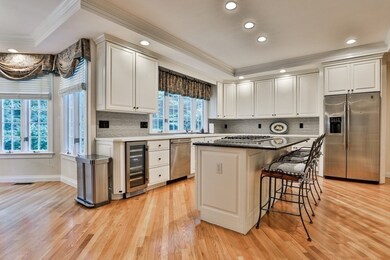
  • Wine Refrigerator
  • Henry C. Sanborn Elementary School Rated A
  • Wood Flooring
  • Wet Bar

About This Home

As of October 2020

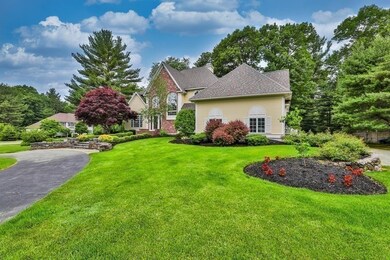
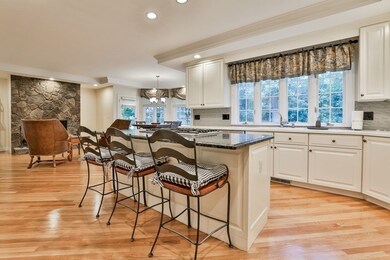
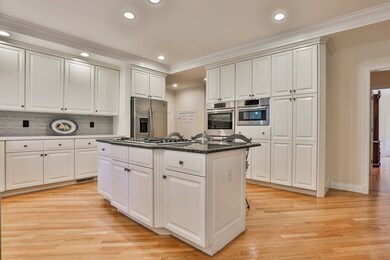
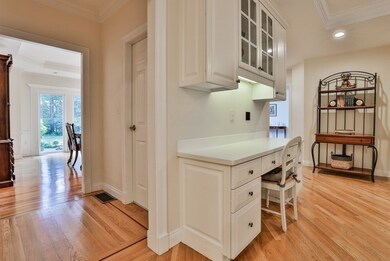
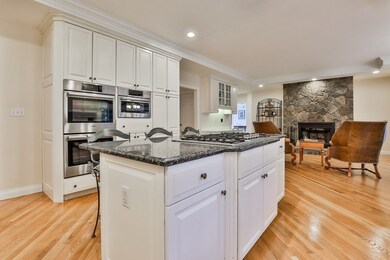
Above and beyond livability this absolutely spectacular Cormier Contemporary Colonial in prestigious Fieldstone Meadows will stop you in your tracks. This beauty has it all: prime Andover location, designed with taste, top quality craftsmanship and updated with today’s lifestyle in mind. The 2020 EIK boasts upgraded white cabinets, high-end SS appliances (dbl ovens), island, gorgeous counter tops and tiled backsplash. Sitting area with FP & dining area surrounded by windows meant to enjoy all seasons. Enter the soaring foyer and step into the formal living room with adjacent music room or dining room where special occasions will create meaningful memories. Superior details include built-ins, columns, coffered ceilings and decorative molding throughout. Relax in the Bonus room with wet bar and FP. Work from home in your private office with built-ins and FP. Master Suite/Spa is “jaw-dropping”. Newly renovated baths plus 3 generous sized bedrooms. See feature sheet for many more details.

Last Agent to Sell the Property

North Shore Real Estate Home Group

Realty One Group Nest Listed on: 08/12/2020

Realty One Group Nest

Last Buyer's Agent

Kalpana Shetty

Keller Williams Realty

Keller Williams Realty

Home Details

Home Type

  • Single Family

Year Built

  • Built in 1995

Lot Details

  • Stone Wall
  • Landscaped Professionally
  • Sprinkler System
  • Garden

Parking

  • 3 Car Garage

Interior Spaces

  • Wet Bar
  • Central Vacuum
  • Window Screens
  • French Doors
  • Basement

Kitchen

  • Oven
  • Cooktop
  • Microwave
  • ENERGY STAR Qualified Refrigerator
  • ENERGY STAR Qualified Dishwasher
  • Wine Refrigerator
  • Disposal

Flooring

  • Wood
  • Tile

Laundry

  • ENERGY STAR Qualified Dryer
  • ENERGY STAR Qualified Washer

Outdoor Features

  • Deck
  • Rain Gutters

Utilities

  • Forced Air Heating and Cooling System
  • Heating System Uses Gas
  • Natural Gas Water Heater
  • Cable TV Available

Community Details

  • Security Service

Home Details

Home Type

Single Family

Year Built

Built in 1995

Lot Details

0.69 Acres

Listing Details

  • Property Type: Single Family
  • Single Family Type: Detached
  • Style: Colonial, Contemporary
  • Other Agent: 2.00
  • Year Built Description: Approximate
  • List Price Per Sq Ft: 249.15
  • Comp Based On: Net Sale Price
  • Year Built: 1995
  • Special Features: 532
  • Property Sub Type: Detached
  • Year Built: 1995

Interior Features

  • Fireplaces: 4
  • Flooring: Tile, Hardwood
  • Interior Amenities: Central Vacuum, Security System, Cable Available, Wetbar, French Doors
  • Appliances: Disposal, Microwave, Refrigerator - ENERGY STAR, Refrigerator - Wine Storage, Dryer - ENERGY STAR, Dishwasher - ENERGY STAR, Washer - ENERGY STAR, Cooktop - ENERGY STAR, Oven - ENERGY STAR
  • No Bedrooms: 4
  • Master Bedroom: On Level: Second Floor, Dimension: 19X15, Bathroom - Full, Ceiling - Coffered, Closet - Walk-in, Flooring - Hardwood
  • Bedroom 2: On Level: Second Floor, Dimension: 18X14, Bathroom - Full, Flooring - Hardwood
  • Bedroom 3: On Level: Second Floor, Dimension: 16X13, Flooring - Hardwood
  • Bedroom 4: On Level: Second Floor, Dimension: 14X13, Flooring - Hardwood, Balcony - Exterior
  • Full Bathrooms: 3
  • Half Bathrooms: 2
  • Primary Bathroom: Yes
  • Bathroom 1: On Level: First Floor, Bathroom - Half
  • Bathroom 2: On Level: Second Floor, Bathroom - Full, Bathroom - Double Vanity/Sink, Skylight, Closet - Walk-in, Flooring - Stone/Ceramic Tile, Window(s) - Picture, Countertops - Stone/Granite/Solid, Jacuzzi / Whirlpool Soaking Tub, Recessed Lighting, Remodeled
  • Bathroom 3: On Level: Second Floor, Bathroom - Full, Bathroom - Double Vanity/Sink, Closet - Linen, Flooring - Stone/Ceramic Tile, Remodeled
  • No Rooms: 11
  • Dining Room: On Level: First Floor, Dimension: 16X15, Ceiling - Coffered, Flooring - Hardwood, Window(s) - Picture, Crown Molding
  • Kitchen: On Level: First Floor, Dimension: 33X16, Fireplace, Ceiling - Coffered, Closet/Cabinets - Custom Built, Flooring - Hardwood, Dining Area, Pantry, Countertops - Stone/Granite/Solid, Kitchen Island, Deck - Exterior, Exterior Access, Recessed Lighting, Remodeled, Slider, Stainless Steel Appliances, Decorative Molding
  • Laundry: On Level: Second Floor, Dimension: 9X7, Closet/Cabinets - Custom Built, Flooring - Stone/Ceramic Tile, Washer Hookup, Laundry Sink
  • Living Room: On Level: First Floor, Dimension: 24X18, Fireplace, Ceiling - Coffered, Closet/Cabinets - Custom Built, Flooring - Hardwood, Exterior Access, Decorative Molding
  • Basement: Y
  • Basement Features: Full, Walk Out, Unfinished Basement
  • Other Room 1: Name: Bathroom, On Level: Second Floor, Bathroom - Full, Flooring - Stone/Ceramic Tile, Remodeled
  • Other Room 2: Name: Home Office, On Level: First Floor, Dimension: 15X15, Fireplace, Flooring - Hardwood, Window(s) - Picture
  • Other Room 3: Name: Bathroom, On Level: First Floor, Bathroom - Half, Flooring - Stone/Ceramic Tile, Remodeled
  • Other Room 4: Name: Great Room, On Level: Second Floor, Dimension: 31X23, Fireplace, Skylight, Ceiling - Cathedral, Flooring - Hardwood, Window(s) - Picture, Countertops - Stone/Granite/Solid, Wet bar, Wine Chiller
  • Other Room 5: Name: Sitting Room, On Level: First Floor, Dimension: 15X13, Flooring - Hardwood, Decorative Molding
  • Main Lo: C95039
  • Main So: G95022
  • Estimated Sq Ft: 5619.00

Exterior Features

  • Construction: Frame
  • Roof Material: Asphalt/Fiberglass Shingles, Tar & Gravel
  • Exterior: Clapboard, Brick
  • Exterior Features: Deck, Deck - Wood, Gutters, Professional Landscaping, Sprinkler System, Screens, Garden Area, Stone Wall
  • Foundation: Poured Concrete
  • Insulation Feature: Full

Garage/Parking

  • Parking Feature: Off-Street, Improved Driveway, Paved Driveway
  • Parking Spaces: 8
  • Garage Parking: Attached, Garage Door Opener
  • Garage Spaces: 3

Utilities

  • Sewer: City/Town Sewer
  • Water: City/Town Water
  • Electric Features: 200 Amps
  • Cooling: Central Air
  • Heating: Forced Air, Gas
  • Hot Water: Natural Gas
  • Utility Connections: for Gas Range, for Electric Oven, for Gas Dryer, Washer Hookup, Icemaker Connection

Condo/Co-op/Association

  • Amenities: Public Transportation, Shopping

Lot Info

  • Assessments: 1303700.00
  • Lot: 00
  • Acre: 0.69
  • Lot Size: 30134.00
  • Page: 289
  • Zoning: RES
  • Lot Description: Corner, Paved Drive, Level

Green Features

  • Energy Features: Insulated Windows, Insulated Doors

Tax Info

  • Taxes: 19568.00
  • Assessor Parcel Number: 1844395

Range of Values:

--
Value Increase
--
Percent Increase
--
Adjusted for Inflation
Collateral Analytics

Collateral Analytics Collateral Analytics AVMs (Automated Valuation Model) employ a number of statistical approaches combined with neighborhood-specific comparable selection guarantees the most up-to-date and precise valuations.

Not Available

Collateral Analytics does not have data for the current month. Please view the chart for historical values.

ICE

ICE Mortgage Technology ICE Mortgage Technology’s AVM (Automated Valuation Model) is a state-of-the-art online residential property valuation tool that provides a quick and accurate estimate of the value of almost any home in the U.S.

Not Available

ICE Mortgage Technology does not have data for the current month. Please view the chart for historical values.

First American

First American First American Data & Analytics’ next-generation AVM combines unrivaled data assets with a blended ensemble of valuation models to produce highly accurate, reliable valuations you can trust.

Not Available

First American does not have data for the current month. Please view the chart for historical values.

Quantarium

Quantarium Quantarium’s valuation service, repeatedly proven the industry’s most accurate and comprehensive, is supercharged with a self-learning and auto-tuning AI engine that continually becomes smarter and more accurate as it processes daily inputs from the industry’s leading RE data lake.

Not Available

Quantarium does not have data for the current month. Please view the chart for historical values.

Average Value
Not Available
List Price
Sold Price
Create a Home Valuation Report for This Property
The Home Valuation Report is an in-depth analysis detailing your home's value as well as a comparison with similar homes in the area

Home Values in the Area

Source: Public Records

Average Home Value in this Area


Source: Public Records

Property History

We collect this data history from publicly available records. To have your information removed, we recommend requesting removal directly through your county’s website.

Date Event Price List to Sale Price per Sq Ft
10/09/2020 10/09/20 Sold $1,375,000 -1.8% $245 / Sq Ft
08/19/2020 08/19/20 Pending -- -- --
08/12/2020 08/12/20 For Sale $1,400,000 -- $249 / Sq Ft
Source: MLS Property Information Network (MLS PIN)

Agents Affiliated with this Home

  • Section Image
See All Agents

Map

Source: MLS Property Information Network (MLS PIN)

MLS Number: 72708154

MLS Property Information Network (MLS PIN)

APN: ANDO-000156-000052

Your Personal Tour Guide

Ask me questions while you tour the home.