
Kim McKean
Lamacchia Realty, Inc.
(774) 541-2921
100 Total Sales
2 in Maynard
$565K - $632K Price Range
Estimated Value: $488,000
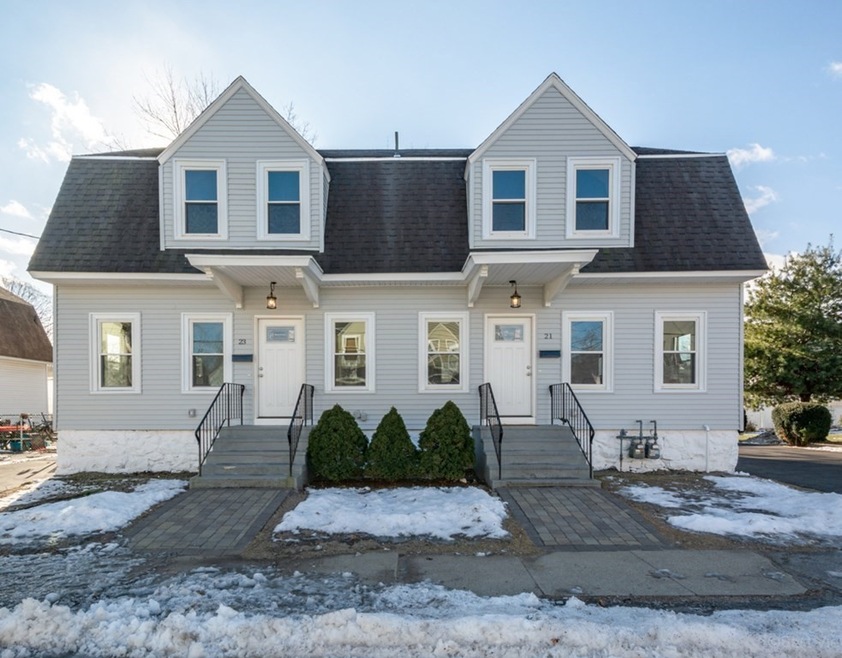
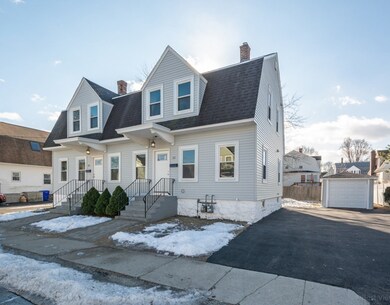
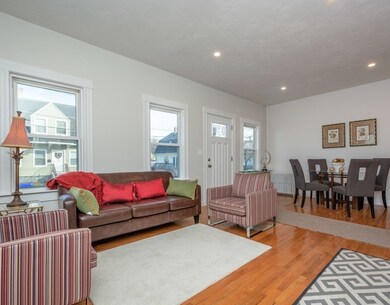
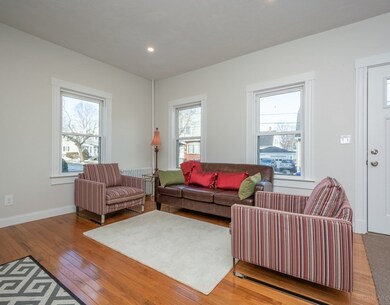
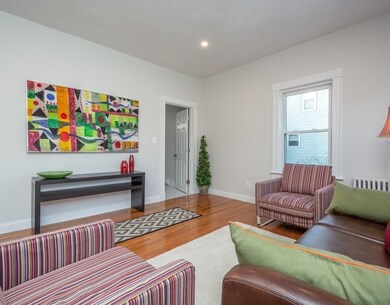
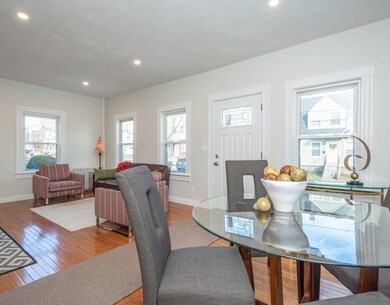
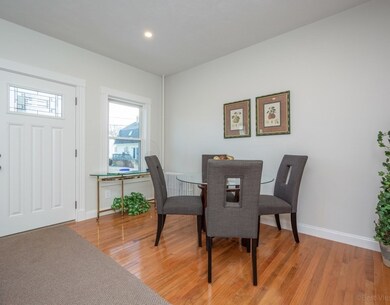
One of two offerings, don't miss this newly renovated, striking 2 bedroom, 1.5 bath Duplex Condo with high ceilings. Located in the desirable Presidential neighborhood convenient to Maynard center, each unit features a wonderful Cook’s kitchen with island, stainless appliances, tile backsplash, quartz counters and gas cooking. Casual elegance at its best. All of this opens to a fabulous 21' living and dining room expanse. Also at this level, a spacious half bath and laundry. Two bedrooms, an office, and full bath up help complete this must see property. A large rear deck with privacy partition overlooks a spacious backyard and the unfinished basement provides the perfect solution for the never ending quest for storage space.This unit boasts a 1 car detached garage. On lock box and easy to show.
Last Agent to Sell the Property
Barrett Sotheby's International Realty Listed on: 01/20/2022
We collect this data history from publicly available records. To have your information removed, we recommend requesting removal directly through your county’s website.
Kim McKean
Lamacchia Realty, Inc.
(774) 541-2921
100 Total Sales
2 in Maynard
$565K - $632K Price Range
Kathleen Fisher
Fisher And Associates
(351) 300-4294
70 Total Sales
2 in Maynard
$360K - $700K Price Range
Diane Cadogan Hughes
Barrett Sotheby's International Realty
(781) 776-5452
74 Total Sales
1 in Maynard
$485,000 Price
Janil Stephens
eXp Realty LLC
(617) 295-7808
25 Total Sales
1 in Maynard
$425,000 Price
Jeffrey Klurfeld
Today Real Estate, Inc.
(781) 516-8982
37 Total Sales
1 in Maynard
$350,000 Price
Bryan Perreira
LAER Realty Partners
(351) 208-9883
137 Total Sales
1 in Maynard
$540,000 Price
We collect this data history from publicly available records. To have your information removed, we recommend requesting removal directly through your county’s website.
| Date | Buyer | Sale Price | Title Company |
|---|---|---|---|
| $439,900 | None Available | ||
| Baer Lee | $151,500 | -- |
We collect this data history from publicly available records. To have your information removed, we recommend requesting removal directly through your county’s website.
| Date | Status | Borrower | Loan Amount |
|---|---|---|---|
| Open | $505,500 |
We collect this data history from publicly available records. To have your information removed, we recommend requesting removal directly through your county’s website.
| Date | Event | Price | List to Sale | Price per Sq Ft |
|---|---|---|---|---|
| 03/29/2022 03/29/22 | Sold | $421,500 | +0.6% | $368 / Sq Ft |
| 02/28/2022 02/28/22 | Pending | -- | -- | -- |
| 02/25/2022 02/25/22 | For Sale | -- | -- | -- |
| 02/17/2022 02/17/22 | Pending | -- | -- | -- |
| 02/16/2022 02/16/22 | For Sale | -- | -- | -- |
| 02/06/2022 02/06/22 | Pending | -- | -- | -- |
| 01/20/2022 01/20/22 | For Sale | $419,000 | -- | $366 / Sq Ft |
We collect this data history from publicly available records. To have your information removed, we recommend requesting removal directly through your county’s website.
| Year | Tax Paid | Tax Assessment Tax Assessment Total Assessment is a certain percentage of the fair market value that is determined by local assessors to be the total taxable value of land and additions on the property. | Land | Improvement |
|---|---|---|---|---|
| 2022 | $8,259 | $402,500 | $203,800 | $198,700 |
| 2021 | $7,925 | $393,300 | $203,800 | $189,500 |
| 2020 | $7,717 | $373,900 | $184,400 | $189,500 |
| 2019 | $7,112 | $338,000 | $176,200 | $161,800 |
| 2018 | $6,595 | $291,300 | $160,200 | $131,100 |
| 2017 | $6,412 | $291,300 | $160,200 | $131,100 |
| 2016 | $6,190 | $291,300 | $160,200 | $131,100 |
| 2015 | $6,544 | $293,300 | $152,900 | $140,400 |
| 2014 | $6,636 | $297,700 | $148,000 | $149,700 |
AT
Seller's Agent in 2022
Anthony Terrasi
Barrett Sotheby's International Realty
(781) 862-1700
24 Total Sales
Seller Co-Listing Agent in 2022
Geraldine Wilcox
Barrett Sotheby's International Realty
(617) 803-3441
24 Total Sales
Buyer's Agent in 2022
Patricia Sands
Coldwell Banker Realty - Concord
(617) 413-2840
101 Total Sales
Source: MLS Property Information Network (MLS PIN)
MLS Number: 72935690
APN: MAYN-000020-000000-000019
Disclaimer: Certain information contained herein is derived from information provided by parties other than Homes.com. All information provided is deemed reliable, but is not guaranteed to be accurate and should be independently verified.
The property listing data and information, or the Images, set forth herein were provided to MLS Property Information Network, Inc. from third party sources, including sellers, lessors and public records, and were compiled by MLS Property Information Network, Inc. The property listing data and information, and the Images, are for the personal, non-commercial use of consumers having a good faith interest in purchasing or leasing listed properties of the type displayed to them and may not be used for any purpose other than to identify prospective properties which such consumers may have a good faith interest in purchasing or leasing. MLS Property Information Network, Inc. and its subscribers disclaim any and all representations and warranties as to the accuracy of the property listing data and information, or as to the accuracy of any of the Images, set forth herein.
Ask me questions while you tour the home.